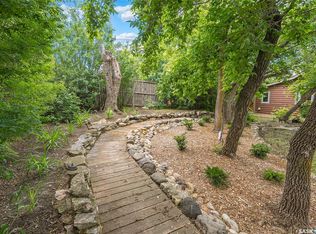
Located on the west end of Manitou Beach, this is a much sought after location being nestled in the trees and away from the hustle of the village. Sitting high on the hill and offering two lots there is plenty of room to establish your personal retreat to enjoy the sounds of nature and the tranquillity this location has to offer. The home has an open concept kitchen, living and dining area on the main level with ample windows offering tons of natural light. The kitchen has an abundance of counter space for food preparation and the cabinets have a nice light finish adding to the airiness of the space. The main bedroom, laundry and 4 piece bath are also conveniently located on this level and the back door access opens into a large open space that can function like a mud room. The second level has three more bedrooms and a door that can access an upper level balcony/deck if desired. The outdoor space has 4 sheds, a fire pit area and a bunkhouse. The second upper lot is mostly in a natural state and has a large parking pad off the street that could accommodate a motor home if required. This is an affordable year round home in one of the most desired locations in the village! Come have a look, it is not often places are listed in this location! Click link for floor plans and video tour.
Active
C$264,900
107-109 Shawondasse DRIVE, Manitou Beach, SK S0K 4T1
4beds
1baths
1,012sqft
Single Family Residence
Built in 1960
0.28 Acres Lot
$-- Zestimate®
C$262/sqft
C$-- HOA
What's special
Fire pit area
- 89 days |
- 35 |
- 1 |
Zillow last checked:
Listing updated:
Listed by:
Charlene Mattick,
Realty Executives Watrous
Source: Saskatchewan REALTORS® Association,MLS®#: SK036942Originating MLS®#: Saskatchewan REALTORS® Association
Facts & features
Interior
Bedrooms & bathrooms
- Bedrooms: 4
- Bathrooms: 1
Bedroom
- Features: Room Floor: Laminate
- Level: Main
- Area: 110.04 Square Feet
- Dimensions: 11.7x9.6
Bedroom
- Features: Room Floor: Laminate
- Level: Second
- Area: 68.27 Square Feet
- Dimensions: 9.5x7.3
Bedroom
- Features: Room Floor: Laminate
- Level: Second
- Area: 76.64 Square Feet
- Dimensions: 10.4x7.5
Bedroom
- Features: Room Floor: Laminate
- Level: Second
- Area: 76.64 Square Feet
- Dimensions: 10.4x7.5
Other
- Features: Room Floor: Linoleum
- Level: Main
Other
- Features: Room Floor: Linoleum
- Level: Main
- Area: 170.63 Square Feet
- Dimensions: 15.2x11.3
Living room
- Features: Room Floor: Hardwood
- Level: Main
- Area: 159.38 Square Feet
- Dimensions: 14.2x11.3
Heating
- Forced Air, Natural Gas
Appliances
- Included: Water Heater, Electric Water Heater, Dryer, Refrigerator, Stove, Washer
Features
- Basement: Cellar,Walls Indeterminable
- Has fireplace: No
Interior area
- Total structure area: 1,012
- Total interior livable area: 1,012 sqft
Video & virtual tour
Property
Parking
- Total spaces: 5
- Parking features: No Garage, RV Access/Parking, Gravel
- Has uncovered spaces: Yes
Features
- Levels: Two
- Stories: 2
- Patio & porch: Deck
- Exterior features: Balcony, Lawn Back, Lawn Front
- Fencing: Partial
- Frontage length: 100.00
Lot
- Size: 0.28 Acres
- Dimensions: 120
- Features: Trees/Shrubs
Details
- Additional structures: Shed(s)
Construction
Type & style
- Home type: SingleFamily
- Property subtype: Single Family Residence
Materials
- Siding, Stucco, Vinyl Siding, Wood Siding
- Roof: Asphalt
Condition
- Year built: 1960
Community & HOA
Location
- Region: Manitou Beach
Financial & listing details
- Price per square foot: C$262/sqft
- Annual tax amount: C$1,844
- Date on market: 5/25/2026
- Ownership: Freehold
Price history
| Date | Event | Price |
|---|---|---|
| 5/25/2026 | Listed for sale | C$264,900C$262/sqft |
Source: Saskatchewan REALTORS® Association #SK036942 Report a problem | ||
Public tax history
Tax history is unavailable.
Climate risks
Neighborhood: S0K
Nearby schools
GreatSchools rating
No schools nearby
We couldn't find any schools near this home.
- C$110,0005,662 sqft612 Maclachlan Ave, Manitou Beach, SK S0K4T1Lot/Land

- C$479,9002 bd2 ba1.8k sqft215 Regina St, Manitou Beach, SK S0K4T1For Sale
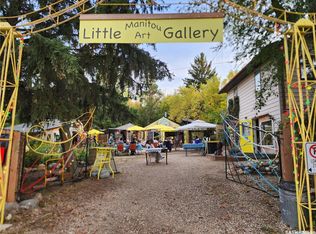
- C$549,9004 bd3 ba1.5k sqft206 Elizabeth Ave #202, Manitou Beach, SK S0K4T1For Sale
- C$139,9005,662 sqft100 Maclachlan Ave, Morris No. 312, SK S0K4T1Lot/Land

- C$499,9003 bd3 ba2k sqft117 Evenson Ave #115, Manitou Beach, SK S0K4T1For Sale
- C$39,9005,501 sqft221 Douglas Ave, Manitou Beach, SK S0K4T1Lot/Land
- C$499,9001.76 acres620 Lake Ave #602, Manitou Beach, SK S0K4T1Lot/Land
- C$174,9002 bd2 ba740 sqft307 Evenson Ave, Manitou Beach, SK S0K4T1For Sale
Similar homes
- C$327,5005 bd2 ba988 sqft206 Richard STREET, Manitou Beach, SK S0K 4T1For Sale
 MLS ID #SK045729, Charlene Mattick, Realty Executives Watrous. Saskatchewan REALTORS® Association
 - C$185,9002 bd1 ba768 sqft318 Douglas AVENUE, Manitou Beach, SK S0K 4T1For Sale
 MLS ID #SK045465, Charlene Mattick, Realty Executives Watrous. Saskatchewan REALTORS® Association
 - C$249,9003 bd2 ba952 sqft218 Main STREET, Young, SK S0K 4Y0For Sale
 MLS ID #SK044151, Tim Kingdon, Coldwell Banker Signature. Saskatchewan REALTORS® Association
 - C$234,9003 bd1 ba1.3k sqftMaclean Acreage, Wolverine Rm No. 340, SK S0K 0T0For Sale
 MLS ID #SK042720, Pauline Sunderland, eXp Realty. Saskatchewan REALTORS® Association
 - C$189,9002 bd2 ba899 sqft409 8th AVENUE W, Watrous, SK S0K 4T0For SaleMLS ID #SK037598, Byron Gabel Real Estate Professional Corporation, Realty Executives Watrous. Saskatchewan REALTORS® Association
- C$149,9002 bd1 ba672 sqft316 4th AVENUE W, Watrous, SK S0K 4T0For SaleMLS ID #SK034145, Avril Reifferscheid, Realty Executives Watrous. Saskatchewan REALTORS® Association
- C$164,9003 bd1 ba1.1k sqft202 Main STREET, Young, SK S0K 4Y0For SaleMLS ID #SK043286, Darrin Sych, Boyes Group Realty Inc.. Saskatchewan REALTORS® Association
