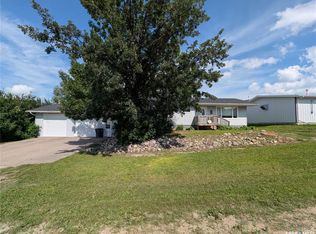
There is no question that this is the best location in the Resort Village of Manitou Beach! Sitting on the point of the bay overlooking the lake & the spectacular panoramic view from east to west you will rise every morning to the glorious sunrise & retire into the relaxation of your evenings while watching the breathtaking sunsets. These pleasures can be enjoyed from the fabulous sunroom featuring floor to ceiling windows or from your deck breathing in the healing air drifting off the lake. The living room is filled with natural light from the expansive walls of widows & the vaulted ceiling & central electric fire place adds to the charm of this space. The compact kitchen is very functional & also offers a view of the lake. The main bath houses stacking washer & dryer & the bedroom has had a two piece bath added as well. The den could also serve as an extra sleeping space with a pull out of Murphy bed. The star of the show is the sunroom on the front of the house & the glorious view from that space. This room could also serve as a show stopping dining space. Having extra company? The quaint guess house is just the ticket! Here is you extra bedroom and living space with an additional 3 piece bath & large closet/storage area. This could also be used as a vacation rental for extra income. This lovely home has been updated substantially through the years & the sunroom was a new addition in 2019. Windows on the rest of the house were replaced in 2011/12 & the exterior is completely finished with no maintenance hardboard. The exterior offers numerous decks with different orientations to enjoy the delights including the deer & the abundance of bird species that call Manitou home. There is also a cute little stone outbuilding that dates back in time from the early years of Manitou Beach. The yard has tons of room on this expansive double lot to add a garage if desired or to expand the home if more space is required. The possibilities are only limited by your imagination!
Active
C$399,900
402 Lake AVENUE, Manitou Beach, SK S0K 4T1
1beds
2baths
970sqft
Single Family Residence
Built in 1985
0.27 Acres Lot
$-- Zestimate®
C$412/sqft
C$-- HOA
What's special
Vaulted ceilingCentral electric fireplace
- 20 hours |
- 20 |
- 0 |
Zillow last checked:
Listing updated:
Listed by:
Charlene Mattick,
Realty Executives Watrous
Source: Saskatchewan REALTORS® Association,MLS®#: SK043355Originating MLS®#: Saskatchewan REALTORS® Association
Facts & features
Interior
Bedrooms & bathrooms
- Bedrooms: 1
- Bathrooms: 2
Bedroom
- Features: Room Floor: Laminate
- Level: Main
- Area: 147.33 Square Feet
- Dimensions: 17x8.8
Other
- Features: Room Floor: Laminate
- Level: Main
Den
- Features: Room Floor: Laminate
- Level: Main
- Area: 66.35 Square Feet
- Dimensions: 8.9x7.7
Kitchen
- Features: Room Floor: Linoleum
- Level: Main
- Area: 91.03 Square Feet
- Dimensions: 9.8x9.5
Other
- Features: Room Floor: Laminate
- Level: Main
Living room
- Features: Room Floor: Laminate
- Level: Main
- Area: 327.01 Square Feet
- Dimensions: 18.1x18.1
Sun room
- Features: Room Floor: Laminate
- Level: Main
- Area: 138.13 Square Feet
- Dimensions: 12.9x10.10
Heating
- Forced Air, Natural Gas
Cooling
- Central Air
Appliances
- Included: Water Heater, Electric Water Heater, Dishwasher Built In, Dryer, Refrigerator, Microwave, Oven Built In, Washer
Features
- Floating Shelves
- Windows: Window Treatments
- Basement: Crawl Space,Preserved Wood
- Number of fireplaces: 1
- Fireplace features: Electric
Interior area
- Total structure area: 970
- Total interior livable area: 970 sqft
Video & virtual tour
Property
Parking
- Total spaces: 6
- Parking features: No Garage, Gravel
- Has uncovered spaces: Yes
Features
- Exterior features: Garden, Lawn Back, Lawn Front
- Fencing: Partial
- On waterfront: Yes
- Waterfront features: Waterfront
- Frontage length: 132.00
Lot
- Size: 0.27 Acres
- Features: Irregular Lot, Trees/Shrubs
Details
- Additional structures: Shed(s)
Construction
Type & style
- Home type: SingleFamily
- Architectural style: Bungalow
- Property subtype: Single Family Residence
Materials
- Composite Siding
- Roof: Metal
Condition
- Year built: 1985
Community & HOA
Location
- Region: Manitou Beach
Financial & listing details
- Price per square foot: C$412/sqft
- Annual tax amount: C$2,250
- Date on market: 7/23/2026
- Ownership: Freehold
Charlene Mattick
Charlene Mattick
(306) 535-2842
By pressing Contact Agent, you agree that the real estate professional identified above may call/text you about your search, which may involve use of automated means and pre-recorded/artificial voices. You don't need to consent as a condition of buying any property, goods, or services. Message/data rates may apply. You also agree to our Terms of Use. Zillow does not endorse any real estate professionals. We may share information about your recent and future site activity with your agent to help them understand what you're looking for in a home.
Price history
| Date | Event | Price |
|---|---|---|
| 7/23/2026 | Listed for sale | C$399,900C$412/sqft |
Source: Saskatchewan REALTORS® Association #SK043355 Report a problem | ||
Public tax history
Tax history is unavailable.
Climate risks
Neighborhood: S0K
Nearby schools
GreatSchools rating
No schools nearby
We couldn't find any schools near this home.
- C$499,9003 bd3 ba2k sqft117 Evenson Ave #115, Manitou Beach, SK S0K4T1For Sale

- C$39,9005,501.628 Square Feet221 Douglas Ave, Manitou Beach, SK S0K4T1Lot/Land

- C$18,9005,079.096 Square Feet526 Lake Ave, Manitou Beach, SK S0K4T1Lot/Land
- C$549,9004 bd3 ba1.5k sqft206 Elizabeth Ave #202, Manitou Beach, SK S0K4T1For Sale
- C$499,9001.76 Acres620 Lake Ave #602, Manitou Beach, SK S0K4T1Lot/Land
- C$159,9002 bd1 ba1k sqft309 Evenson Ave, Manitou Beach, SK S0K4T1For Sale
- C$479,9002 bd2 ba1.8k sqft215 Regina St, Manitou Beach, SK S0K4T1For Sale
- C$679,0003 bd3 ba1.5k sqft318 Cumming Ave #316, Manitou Beach, SK S0K4T1For Sale
Similar homes
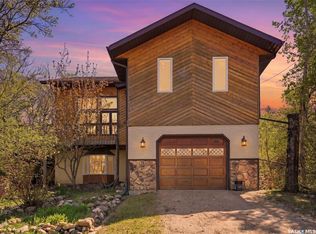
- C$439,9002 bd3 ba1.3k sqft818 Pukwana DRIVE, Manitou Beach, SK S0K 4T1For Sale
 MLS ID #SK037481, Charlene Mattick, Realty Executives Watrous. Saskatchewan REALTORS® Association
 - C$264,9004 bd1 ba1k sqft107-109 Shawondasse DRIVE, Manitou Beach, SK S0K 4T1For Sale
 MLS ID #SK036942, Charlene Mattick, Realty Executives Watrous. Saskatchewan REALTORS® Association
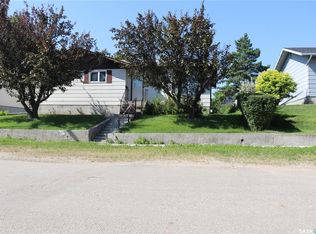
 - C$279,9004 bd3 ba1.1k sqft326 3rd AVENUE, Young, SK S0K 4Y0For Sale
 MLS ID #SK043115, Kevin Cross, Royal LePage Saskatoon Real Estate. Saskatchewan REALTORS® Association
 - C$299,9004 bd3 ba1.3k sqft107 Carlton STREET, Viscount, SK S0K 4M0For Sale
 MLS ID #SK043123, John Sinclair, Century 21 Fusion. Saskatchewan REALTORS® Association
 - C$249,9003 bd1 ba1.3k sqftMaclean Acreage, Wolverine Rm No. 340, SK S0K 0T0For SaleMLS ID #SK042720, Pauline Sunderland, eXp Realty. Saskatchewan REALTORS® Association
- C$225,0003 bd1 ba960 sqftLockwood Acreage, Usborne Rm No. 310, SK S0K 1H0For SaleMLS ID #SK038026, Chantel Fleischhacker, eXp Realty. Saskatchewan REALTORS® Association
