Move-in ready and full of charm, this beautifully renovated home has so much to offer! The main floor features a welcoming living room, a spacious eat-in kitchen with access to the deck, three bedrooms, and a large main bathroom. The fully finished basement adds even more living space with a generous family room, an additional bedroom, a three-piece bathroom, and a utility/laundry room.
Enjoy peace of mind with extensive updates throughout, including a completely updated kitchen and bathrooms, along with exterior improvements such as insulation, siding, and windows.
The backyard offers plenty of potential, with room to build your dream garage and create the outdoor space you've always wanted.
With modern updates, plenty of space for the whole family, and immediate possession available, this home is ready for its next owners. Don't miss your chance to make it yours!
Active
C$299,900
214 8th Avenue W, Watrous, SK S0K 4T0
4beds
2baths
864sqft
Single Family Residence
Built in 1981
7,000 Square Feet Lot
$-- Zestimate®
C$347/sqft
C$-- HOA
What's special
Spacious eat-in kitchenAccess to the deckThree bedroomsLarge main bathroomFully finished basementGenerous family roomAdditional bedroom
- 11 days
- 8
- 0
Zillow last checked:
Listing updated:
Listed by:
Byron Gabel Real Estate Professional Corporation,
Realty Executives Watrous
Source: Saskatchewan REALTORS® Association,MLS®#: SK051894Originating MLS®#: Saskatchewan REALTORS Association
Facts & features
Interior
Bedrooms & bathrooms
- Bedrooms: 4
- Bathrooms: 2
Primary bedroom
- Description: Flooring: Hardwood
- Level: Main
Bedroom
- Description: Flooring: Hardwood
- Level: Main
Bedroom
- Description: Flooring: Hardwood
- Level: Main
Bedroom
- Description: Flooring: Carpet
- Level: Basement
Bathroom
- Description: Flooring: Linoleum
- Features: Four Piece Bathroom
- Level: Main
Bathroom
- Description: Flooring: Linoleum
- Features: Three Piece Bathroom
- Level: Basement
Family room
- Description: Flooring: Carpet
- Level: Basement
Kitchen
- Description: Flooring: Linoleum
- Features: Kitchen/Dining Combo
- Level: Main
- Dimensions: x 13.60
Laundry
- Description: Flooring: Concrete
- Level: Basement
Living room
- Description: Flooring: Hardwood
- Level: Main
Storage room
- Description: Flooring: Concrete
- Level: Basement
Heating
- Forced Air, Natural Gas
Appliances
- Included: Gas Water Heater, Dryer, Dishwasher, Freezer, Microwave, Refrigerator, Stove, Washer
Features
- Sound System, Wired for Sound, Window Treatments
- Windows: Window Treatments
- Basement: Full,Finished,Sump Pump
Interior area
- Total interior livable area: 864 sqft
Property
Parking
- Total spaces: 3
- Parking features: Driveway, Gravel
- Has uncovered spaces: Yes
- Details: Gravel Drive,
Features
- Patio & porch: Deck
Lot
- Size: 7,000 Square Feet
- Dimensions: 50.00 x 140
- Features: Adjacent To Open Space, Corner Lot, Rectangular, Rectangular Lot, Back Yard, Front Yard, Trees
Construction
Type & style
- Home type: SingleFamily
- Architectural style: Bungalow
- Property subtype: Single Family Residence
Materials
- Vinyl Siding, Wood Frame
- Foundation: Concrete Perimeter
- Roof: Asphalt,Shingle
Condition
- Year built: 1981
Community & HOA
Location
- Region: Watrous
Financial & listing details
- Price per square foot: C$347/sqft
- Annual tax amount: C$2,359
- Date on market: 10/23/2026
- Ownership: Freehold
Price history
| Date | Event | Price |
|---|---|---|
| 10/23/2026 | Listed for sale | C$299,900C$347/sqft |
Source: Saskatchewan REALTORS® Association #SK051894 Report a problem | ||
Public tax history
Tax history is unavailable.
Climate risks
Neighborhood: S0K
Nearby schools
GreatSchools rating
No schools nearby
We couldn't find any schools near this home.
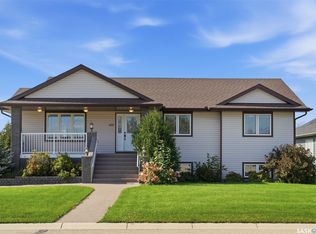
Similar homes
- C$245,0002 bd1 ba900 sqft404 5th Avenue E, Watrous, SK S0K 4T0For Sale
 MLS ID #SK051816, Byron Gabel Real Estate Professional Corporation, Realty Executives Watrous. Saskatchewan REALTORS® Association
- C$269,9004 bd2 ba1k sqft218 Jean Street E, Manitou Beach, SK S0K 4T1For Sale
 MLS ID #SK049270, Charlene Mattick, Realty Executives Watrous. Saskatchewan REALTORS® Association
- C$199,9993 bd2 ba952 sqft218 Main Street, Young, SK S0K 4Y0For Sale
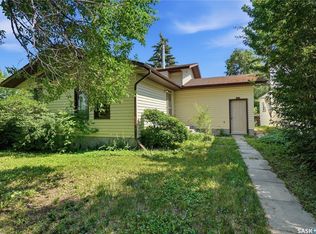 MLS ID #SK044151, Tim Kingdon, Coldwell Banker Signature. Saskatchewan REALTORS® Association
