If you're looking for some Incredible Value within 40 minutes of Saskatoon, well look no further!!!!! This 1,328 sq ft bungalow has been updated to The 9's!!!!!!!! The kitchen upgrades including all appliances is valued at approximately 40,000,00. There's also 3 bedrooms, a main bathroom, a living room and a very cool family room with French doors leading to your enclosed deck and MASSIVE backyard!!!!! Loads of gardening areas, huge shed and another sauna for your health and wellness. Plenty of room for a play centre and any other outdoor games you desire. Go back in to the home and check out the lower level. There's a family room with a wood burning stove, a couple of dens with potential to be future bedrooms with some alterations, a laundry/utility area with a 2nd bathroom and a 2nd sauna and lots of room for storage. Such an Impressive Home!!!!!! I almost forgot!!!! There's a 36 foot by 26 foot TRIPLE ATTACHED GARAGE that's insulated, sheeted, heated and has Direct Entry to the home!!!!!!! We are located 67.5 kms from Saskatoon, 19.2 kms to Colonsay Potash Mine and 60 kms to Lanigan Potash Mine. Call your favorite agent, TODAY!!!!!! Come Take A Look!!!!!!!!!!
Active
C$350,000
316 3rd AVENUE, Meacham, SK S0K 2V0
3beds
2baths
1,328sqft
Single Family Residence
Built in 1985
0.38 Acres Lot
$-- Zestimate®
C$264/sqft
C$-- HOA
What's special
Main bathroomEnclosed deckMassive backyardLoads of gardening areasHuge shed
- 8 days
- 14
- 1
Zillow last checked:
Listing updated:
Listed by:
Lloyd McLean,
Coldwell Banker Signature
Source: Saskatchewan REALTORS® Association,MLS®#: SK046367Originating MLS®#: Saskatchewan REALTORS® Association
Facts & features
Interior
Bedrooms & bathrooms
- Bedrooms: 3
- Bathrooms: 2
Primary bedroom
- Features: Room Floor: Vinyl Plank
- Level: Main
- Area: 114 Square Feet
- Dimensions: 12.0x9.6
Bedroom
- Features: Room Floor: Vinyl Plank
- Level: Main
- Area: 83.18 Square Feet
- Dimensions: 9.5x8.10
Bedroom
- Features: Room Floor: Vinyl Plank
- Level: Main
- Area: 78.76 Square Feet
- Dimensions: 8.11x8.10
Other
- Features: Room Floor: Vinyl Plank
- Level: Basement
- Area: 61.25 Square Feet
- Dimensions: 12.3x5.0
Other
- Features: Room Floor: Tile
- Level: Main
- Area: 63.12 Square Feet
- Dimensions: 8.5x7.6
Den
- Features: Room Floor: Linoleum
- Level: Basement
- Area: 109.5 Square Feet
- Dimensions: 12.2x9.0
Den
- Features: Room Floor: Linoleum
- Level: Basement
- Area: 108 Square Feet
- Dimensions: 12.0x9.0
Family room
- Features: Room Floor: Hardwood
- Level: Main
- Area: 179.81 Square Feet
- Dimensions: 15.9x11.5
Family room
- Features: Room Floor: Carpet
- Level: Basement
- Area: 303.19 Square Feet
- Dimensions: 24.9x12.3
Other
- Features: Room Floor: Tile
- Level: Main
- Area: 319.83 Square Feet
- Dimensions: 25.3x12.8
Laundry
- Features: Room Floor: Vinyl Plank
- Level: Basement
- Area: 55 Square Feet
- Dimensions: 11.0x5.0
Living room
- Features: Room Floor: Hardwood
- Level: Main
- Area: 169.58 Square Feet
- Dimensions: 13.9x12.4
Storage
- Features: Room Floor: Carpet
- Level: Basement
- Area: 135 Square Feet
- Dimensions: 15.0x9.0
Heating
- Forced Air, Natural Gas
Appliances
- Included: Water Heater, Gas Water Heater, Dishwasher Built In, Dryer, Refrigerator, Exhaust Fan, Oven Built In, Stove, Washer
Features
- Sauna
- Windows: Window Treatments
- Basement: Full,Finished,Preserved Wood
- Number of fireplaces: 1
- Fireplace features: Wood Burning
Interior area
- Total structure area: 1,328
- Total interior livable area: 1,328 sqft
Video & virtual tour
Property
Parking
- Total spaces: 7
- Parking features: 3 Car Attached, RV Access/Parking, Garage Door Opnr/Control(S), Heated Garage, Gravel, Triple Driveway
- Attached garage spaces: 3
- Has uncovered spaces: Yes
- Details: Parking Size: 26.0x36.0
Features
- Patio & porch: Deck
- Exterior features: Garden, Lawn Back, Lawn Front
- Fencing: Fenced
- Frontage length: 110.00
Lot
- Size: 0.38 Acres
- Dimensions: 150
- Features: Rectangular Lot, Trees/Shrubs
Details
- Additional structures: Shed(s)
Construction
Type & style
- Home type: SingleFamily
- Architectural style: Bungalow
- Property subtype: Single Family Residence
Materials
- Siding, Vinyl Siding
- Roof: Asphalt
Condition
- Year built: 1985
Community & HOA
Location
- Region: Meacham
Financial & listing details
- Price per square foot: C$264/sqft
- Annual tax amount: C$1,900
- Date on market: 8/24/2026
- Exclusions: Water Softener
- Ownership: Freehold
Price history
| Date | Event | Price |
|---|---|---|
| 8/24/2026 | Listed for sale | C$350,000C$264/sqft |
Source: Saskatchewan REALTORS® Association #SK046367 Report a problem | ||
Public tax history
Tax history is unavailable.
Climate risks
Neighborhood: S0K
Nearby schools
GreatSchools rating
No schools nearby
We couldn't find any schools near this home.


Similar homes
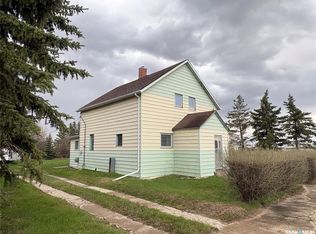
- C$349,9004 bd2 ba1.4k sqft304 Rosher STREET, Colonsay, SK S0K 0Z0For Sale
 MLS ID #SK045692, Carla L Beaulac, Century 21 Fusion. Saskatchewan REALTORS® Association
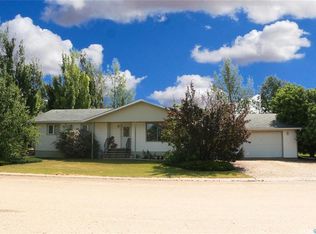
 - C$345,0004 bd2 ba1k sqft508 Mayer STREET, Bruno, SK S0K 0S0For Sale
 MLS ID #SK044195, Dawson Braitenbach, Centra Realty Group Inc.. Saskatchewan REALTORS® Association
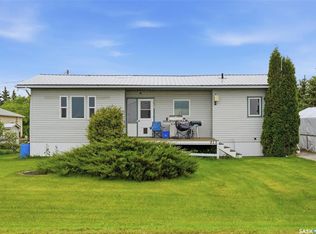
 - C$189,0002 bd1 ba812 sqft502 Bangor AVENUE, Viscount, SK S0K 4M0For Sale
 MLS ID #SK046978, Dan Torwalt, Century 21 Fusion - Humboldt. Saskatchewan REALTORS® Association
 - C$184,9004 bd2 ba1k sqft813 Hoffman AVENUE, Bruno, SK S0K 0S0For Sale
 MLS ID #SK040083, Tristan Hering, Real Broker SK Ltd.. Saskatchewan REALTORS® Association
