Welcome to peaceful living in the quiet town of Colonsay! Situated on a corner lot, this great property offers plenty of parking out front along with a beautiful hedge enclosed yard providing privacy and plenty of outdoor space to enjoy. This great home features an addition completed in 1997 and has seen several important recent updates, including new shingles in summer 2026, a new furnace this past winter, and a new water heater approximately four years ago. Outside, you’ll also appreciate the oversized heated 24’ x 30’ garage with a separate electrical panel, offering plenty of room for vehicles, storage, or a workshop. Enter through the screened in deck into the spacious rear porch, which also provides convenient access to the dog run behind the home. The addition features a large living room on the main floor, with two bedrooms and a bathroom upstairs. The walk-through kitchen offers a generous pantry and leads into the formal dining room, main floor bathroom, main floor bedroom, and a second porch area at the front of the home. Downstairs, you’ll find a fourth bedroom and a large family room, providing even more space for the whole family. With plenty of room inside and out, valuable recent updates, a heated oversized garage, and peaceful small town living, this Colonsay home is ready for its next owners. Call for your private showing today!
Active
C$249,900
601 Butte AVENUE, Colonsay, SK S0K 0Z0
4beds
2baths
1,440sqft
Single Family Residence
Built in 1925
60 Acres Lot
$-- Zestimate®
C$174/sqft
C$-- HOA
What's special
Corner lotScreened in deckSpacious rear porchBathroom upstairsWalk-through kitchenGenerous pantryFormal dining room
- 6 days
- 18
- 2
Zillow last checked:
Listing updated:
Listed by:
Brenden Wehrkamp,
eXp Realty
Source: Saskatchewan REALTORS® Association,MLS®#: SK048004Originating MLS®#: Saskatchewan REALTORS® Association
Facts & features
Interior
Bedrooms & bathrooms
- Bedrooms: 4
- Bathrooms: 2
Bedroom
- Features: Room Floor: Hardwood
- Level: Main
- Area: 105 Square Feet
- Dimensions: 10x10'6
Bedroom
- Features: Room Floor: Carpet
- Level: Second
- Area: 96.33 Square Feet
- Dimensions: 8'6x11'4
Bedroom
- Features: Room Floor: Carpet
- Level: Second
- Area: 108.75 Square Feet
- Dimensions: 9x12'1
Bedroom
- Features: Room Floor: Vinyl Plank
- Level: Basement
- Area: 90 Square Feet
- Dimensions: 9x10
Other
- Features: Room Floor: Linoleum
- Level: Main
- Dimensions: -x-
Other
- Features: Room Floor: Vinyl Plank
- Level: Second
- Dimensions: -x-
Dining room
- Features: Room Floor: Hardwood
- Level: Main
- Area: 206.25 Square Feet
- Dimensions: 12'6x16'6
Family room
- Features: Room Floor: Carpet
- Level: Basement
- Area: 123 Square Feet
- Dimensions: 10'3x12
Kitchen
- Features: Room Floor: Vinyl tile
- Level: Main
- Area: 125 Square Feet
- Dimensions: 10x12'6
Living room
- Features: Room Floor: Vinyl tile
- Level: Main
- Area: 190 Square Feet
- Dimensions: 12'8x15
Heating
- Forced Air, Natural Gas
Appliances
- Included: Water Heater, Gas Water Heater, Dryer, Freezer, Refrigerator, Stove, Washer
Features
- Basement: Full,Finished,Concrete
- Has fireplace: No
Interior area
- Total structure area: 1,440
- Total interior livable area: 1,440 sqft
Property
Parking
- Total spaces: 4
- Parking features: 2 Car Detached, Garage Door Opnr/Control(S), Heated Garage, Gravel
- Garage spaces: 2
- Has uncovered spaces: Yes
- Details: Parking Size: 30.0x24.0
Features
- Levels: Two
- Stories: 2
- Frontage length: 125.00
Lot
- Size: 60 Acres
- Dimensions: 60
- Features: Rectangular Lot
Construction
Type & style
- Home type: SingleFamily
- Property subtype: Single Family Residence
Materials
- Siding
- Roof: Asphalt & Gravel
Condition
- Year built: 1925
Community & HOA
Location
- Region: Colonsay
Financial & listing details
- Price per square foot: C$174/sqft
- Annual tax amount: C$1,610
- Date on market: 9/10/2026
- Ownership: Freehold
Price history
| Date | Event | Price |
|---|---|---|
| 9/10/2026 | Listed for sale | C$249,900C$174/sqft |
Source: Saskatchewan REALTORS® Association #SK048004 Report a problem | ||
Public tax history
Tax history is unavailable.
Climate risks
Neighborhood: S0K
Nearby schools
GreatSchools rating
No schools nearby
We couldn't find any schools near this home.

Similar homes
- C$349,9004 bd2 ba1.4k sqft304 Rosher STREET, Colonsay, SK S0K 0Z0For Sale
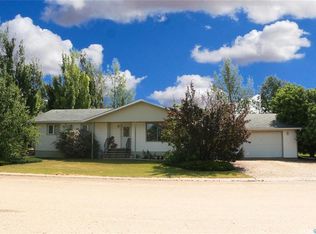 MLS ID #SK045692, Carla L Beaulac, Century 21 Fusion. Saskatchewan REALTORS® Association
 - C$139,9002 bd1 ba871 sqft102 Oronsay STREET, Colonsay, SK S0K 0Z0For Sale
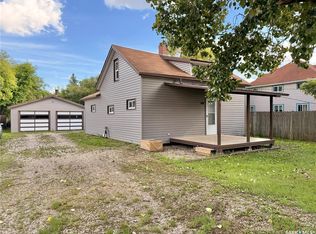 MLS ID #SK048252, Michelle Nadeau, Realty Executives Prosperity. Saskatchewan REALTORS® Association
 - C$159,9003 bd2 ba1.5k sqft1 Prairie View CRESCENT, Colonsay, SK S0K 0Z0For Sale
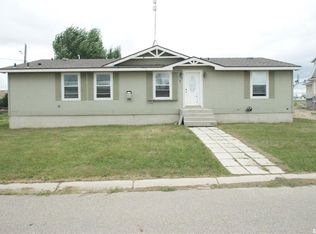 MLS ID #SK045414, Scott Crossman, Royal LePage Saskatoon Real Estate. Saskatchewan REALTORS® Association
 - C$224,9003 bd2 ba1k sqft156 Sylvite CRESCENT, Allan, SK S0K 0C0For Sale
 MLS ID #SK047408, Darrin Sych, Boyes Group Realty Inc.. Saskatchewan REALTORS® Association
