Affordable Small-Town Living Just 35 Minutes from Saskatoon!
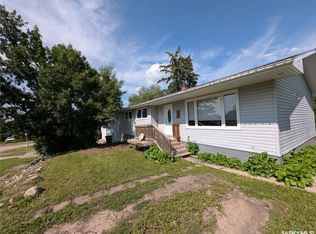
Welcome to Colonsay! This sweet, well-maintained bungalow offers fantastic value on a quiet street. Featuring 3 bedrooms, freshly painted rooms, an updated main bathroom, and a basement ready for your personal touch.
Outside, enjoy a huge, fenced backyard for maximum privacy. Parking is a breeze with a double concrete driveway in the front and two single detached garages in the back—perfect for vehicles, shop space, or extra storage!
Key Upgrades & Features:
• Water Heater (2026) & Central AC (2022)
• Upgraded 200-Amp Electrical Panel (+ 40-Amp Panel in Garage)
• Shingles (2020) & New Eavestroughing on House and Garage
Conveniently located within short walking distance of the K–12 school, outdoor swimming pool, and local Co-op. An easy drive from Mosaic and Nutrien mine sites and a short 35-minute commute to Saskatoon. Colonsay is a vibrant community with a hall, rink, pool, and school—a ideal place to call home!
Active
C$229,900
112 Skye Drive, Colonsay, SK S0K 0Z0
3beds
1baths
925sqft
Single Family Residence
Built in 1974
7,840 Square Feet Lot
$-- Zestimate®
C$249/sqft
C$-- HOA
What's special
Well-maintained bungalowFreshly painted roomsUpdated main bathroomTwo single detached garages
- 4 days
- 7
- 0
Zillow last checked:
Listing updated:
Listed by:
Cindy Eckart,
Boyes Group Realty Inc.
Source: Saskatchewan REALTORS® Association,MLS®#: SK050847Originating MLS®#: Saskatchewan REALTORS Association
Facts & features
Interior
Bedrooms & bathrooms
- Bedrooms: 3
- Bathrooms: 1
Bedroom
- Description: Flooring: Carpet
- Level: Main
- Dimensions: 9.90 x 13.00
Bedroom
- Description: Flooring: Carpet
- Level: Main
- Dimensions: 9.00 x 9.60
Bedroom
- Description: Flooring: Carpet
- Level: Main
- Dimensions: 9.00 x 9.60
Bathroom
- Description: Flooring: Plank,Vinyl
- Features: Four Piece Bathroom
- Level: Main
Kitchen
- Description: Flooring: Plank,Vinyl
- Level: Main
- Dimensions: 14.60 x 10.30
Living room
- Description: Flooring: Laminate
- Level: Main
- Dimensions: 16.00 x 14.00
Utility room
- Description: Flooring: Concrete
- Level: Basement
Heating
- Forced Air, Natural Gas
Cooling
- Central Air
Appliances
- Included: Gas Water Heater, Dryer, Refrigerator, Stove, Washer
Features
- Window Treatments
- Windows: Window Treatments
- Basement: Full,Unfinished
Interior area
- Total interior livable area: 925 sqft
Property
Parking
- Total spaces: 7
- Parking features: Concrete, Driveway, Detached, One Car Garage, Parking Space(s), Garage Door Opener
- Garage spaces: 1
- Has uncovered spaces: Yes
- Details: Concrete Drive, Garage Door Remote Num:1
Features
- Fencing: Fenced
Lot
- Size: 7,840 Square Feet
- Features: Irregular Lot, Back Yard, Front Yard, Trees
Details
- Additional structures: Shed(s)
Construction
Type & style
- Home type: SingleFamily
- Architectural style: Bungalow
- Property subtype: Single Family Residence
Materials
- Stone, Vinyl Siding, Wood Frame
- Foundation: Concrete Perimeter
- Roof: Asphalt,Shingle
Condition
- Year built: 1974
Community & HOA
Location
- Region: Colonsay
Financial & listing details
- Price per square foot: C$249/sqft
- Annual tax amount: C$1,739
- Date on market: 10/9/2026
- Ownership: Freehold
Price history
| Date | Event | Price |
|---|---|---|
| 10/9/2026 | Listed for sale | C$229,900C$249/sqft |
Source: Saskatchewan REALTORS® Association #SK050847 Report a problem | ||
Public tax history
Tax history is unavailable.
Climate risks
Neighborhood: S0K
Nearby schools
GreatSchools rating
No schools nearby
We couldn't find any schools near this home.

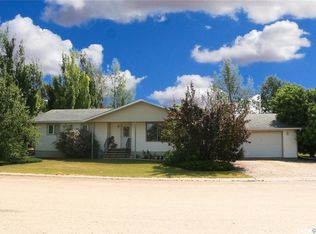
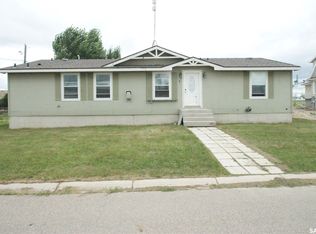
Similar homes
- C$199,9993 bd2 ba952 sqft218 Main Street, Young, SK S0K 4Y0For Sale
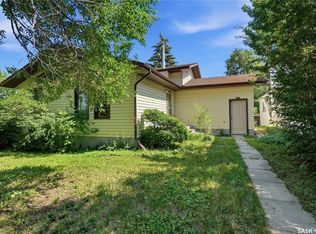 MLS ID #SK044151, Tim Kingdon, Coldwell Banker Signature. Saskatchewan REALTORS® Association
 - C$189,0002 bd1 ba812 sqft502 Bangor Avenue, Viscount, SK S0K 4M0For Sale
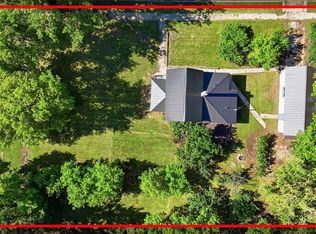 MLS ID #SK046978, Dan Torwalt, Century 21 Fusion - Humboldt. Saskatchewan REALTORS® Association
 - C$284,9004 bd3 ba1.3k sqft107 Carlton Street, Viscount, SK S0K 4M0For Sale
 MLS ID #SK043123, John Sinclair, Century 21 Fusion. Saskatchewan REALTORS® Association
