Some houses give you a bedroom and a prayer, this one gives you five bedrooms and a fire pit, and honestly, that's the better deal. Perched on a big lot backing onto open field, this Colonsay four level split has the kind of elbow room that's getting harder to find. The main floor kitchen is built for people who actually cook, with an island, tile floors, and enough cabinets to hide the evidence. Upstairs, a sun-drenched bonus room with three big windows is begging to become a reading nook, a home office, or the one room where nobody can find the remote. The primary bedroom even scored its own ensuite, because privacy is a love language. Need more space? The fully finished basement adds four more bedrooms and another full bathroom, so whether it's a big family or a revolving door of houseguests, there's room for it. Out back, a screened porch, garden beds, a greenhouse, and a fire pit make this the kind of yard where summer evenings just happen without you planning them. Parking for four on the gravel drive, and everything a small town does best is a short walk away: the community hall, the pool, and the school. Vacant and ready whenever you are!
Active
C$214,900
119 Skye DRIVE, Colonsay, SK S0K 0Z0
5beds
3baths
1,092sqft
Single Family Residence
Built in 1977
10,018 Square Feet Lot
$-- Zestimate®
C$197/sqft
C$-- HOA
What's special
Five bedroomsFire pitScreened porchGarden beds
- 12 days |
- 29 |
- 4 |
Zillow last checked:
Listing updated:
Listed by:
Kim Aquino,
Real Broker SK Ltd.
Source: Saskatchewan REALTORS® Association,MLS®#: SK041359Originating MLS®#: Saskatchewan REALTORS® Association
Facts & features
Interior
Bedrooms & bathrooms
- Bedrooms: 5
- Bathrooms: 3
Primary bedroom
- Features: Room Floor: Laminate
- Level: Second
- Area: 121 Square Feet
- Dimensions: 11x11
Bedroom
- Features: Room Floor: Laminate
- Level: Basement
- Area: 63 Square Feet
- Dimensions: 9x7
Bedroom
- Features: Room Floor: Carpet
- Level: Basement
- Area: 99 Square Feet
- Dimensions: 11x9
Bedroom
- Features: Room Floor: Laminate
- Level: Basement
- Area: 117 Square Feet
- Dimensions: 13x9
Bedroom
- Features: Room Floor: Laminate
- Level: Basement
- Area: 63 Square Feet
- Dimensions: 9x7
Other
- Features: Room Floor: Tile
- Level: Second
Other
- Features: Room Floor: Tile
- Level: Second
Other
- Features: Room Floor: Tile
- Level: Basement
Bonus room
- Features: Room Floor: Laminate
- Level: Second
- Area: 190 Square Feet
- Dimensions: 19x10
Other
- Features: Room Floor: Ceramic Tile
- Level: Main
- Area: 198 Square Feet
- Dimensions: 18x11
Living room
- Features: Room Floor: Laminate
- Level: Main
- Area: 169 Square Feet
- Dimensions: 13x13
Heating
- Forced Air, Natural Gas
Appliances
- Included: Water Heater, Gas Water Heater, Dryer, Stove, Washer
Features
- Basement: Finished,Preserved Wood
- Has fireplace: No
Interior area
- Total structure area: 1,092
- Total interior livable area: 1,092 sqft
Property
Parking
- Total spaces: 4
- Parking features: Gravel
- Has uncovered spaces: Yes
Features
- Levels: Split (4)
- Patio & porch: Deck
- Exterior features: Garden
- Fencing: Fenced
- Frontage length: 48.07
Lot
- Size: 10,018 Square Feet
- Dimensions: 111.02
- Features: Irregular Lot, Backs on to Field/Open Space, Trees/Shrubs
Construction
Type & style
- Home type: SingleFamily
- Property subtype: Single Family Residence
Materials
- Siding
- Roof: Asphalt
Condition
- Year built: 1977
Community & HOA
Location
- Region: Colonsay
Financial & listing details
- Price per square foot: C$197/sqft
- Annual tax amount: C$2,058
- Date on market: 7/2/2026
- Ownership: Freehold
Kim Aquino
Kim Aquino
(639) 535-0370
By pressing Contact Agent, you agree that the real estate professional identified above may call/text you about your search, which may involve use of automated means and pre-recorded/artificial voices. You don't need to consent as a condition of buying any property, goods, or services. Message/data rates may apply. You also agree to our Terms of Use. Zillow does not endorse any real estate professionals. We may share information about your recent and future site activity with your agent to help them understand what you're looking for in a home.
Price history
| Date | Event | Price |
|---|---|---|
| 7/2/2026 | Listed for sale | C$214,900C$197/sqft |
Source: Saskatchewan REALTORS® Association #SK041359 Report a problem | ||
Public tax history
Tax history is unavailable.
Climate risks
Neighborhood: S0K
Nearby schools
GreatSchools rating
No schools nearby
We couldn't find any schools near this home.
- C$--3 bd1 ba1.2k sqft216 Royal St, Elstow, SK S0K1M0Off Market
- C$64,8004 bd1 ba1.3k sqft102 2nd Ave #104, Meacham, SK S0K2V0For Sale
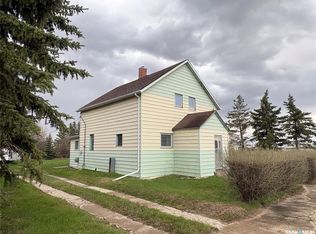
- C$--3 bd3 ba1.9k sqft215 E 2nd St, Allan, SK S0K0C0Off Market
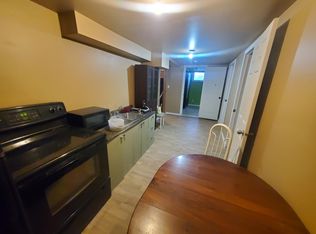
- C$120,000-- bd-- ba-- sqftRural Address, Meacham, SK S0K0C3For Sale

- C$119,90010.05 AcresRural Address #372, Grant, SK S0KLot/Land
- C$---- bd-- ba-- sqft219 King St, Young, SK S0K0P0Off Market
- C$229,9003 bd2 ba1.5k sqft235 1st Ave, Bradwell, SK S0K0P0For Sale
- C$74,9002 bd1 ba988 sqft314 2nd Ave, Young, SK S0K4Y0For Sale
Similar homes
- C$229,9003 bd2 ba1.5k sqft235 1st AVENUE, Bradwell, SK S0K 0P0For Sale
 MLS ID #SK037477, Tim Kingdon, Coldwell Banker Signature. Saskatchewan REALTORS® Association
 - C$214,0003 bd2 ba1.5k sqft533 3rd AVENUE, Young, SK S0K 4Y0For Sale
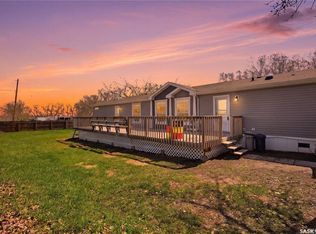 MLS ID #SK036614, Luke Levesque, eXp Realty. Saskatchewan REALTORS® Association
