Welcome to 502 Main Street, a charming, well-maintained bungalow in the heart of Cudworth. Just steps from everything you need, including groceries, a pharmacy, restaurants, a K–12 school, and a Health Centre. Inside, an open-concept great room greets you with ample cabinetry, fresh modern finishes, and updated windows. Two generously sized bedrooms, each with large closets, share a beautifully renovated bathroom, while conveniently located main floor laundry keeps daily life simple. The partially developed basement offers flexible living space with a spacious rec room, a den featuring a stylish barn door, and a large storage area. Outside, the corner lot delivers with a single attached garage, abundant parking, RV parking and a drive-through gate at the rear. The backyard is a retreat: fully fenced, and carefully landscaped with an apple tree, strawberries, rhubarb, and perennials, plus a ground-level deck and gazebo perfect for summer evenings. The roof was re-shingled in October 2025. Quick possession available. Call today to book your private showing.
Active
C$112,500
502 Main STREET, Cudworth, SK S0K 1B0
2beds
1baths
944sqft
Single Family Residence
Built in 1956
7,801 Square Feet Lot
$-- Zestimate®
C$119/sqft
C$-- HOA
What's special
Charming well-maintained bungalowOpen-concept great roomAmple cabinetryFresh modern finishesUpdated windowsTwo generously sized bedroomsLarge closets
- 108 days |
- 34 |
- 0 |
Zillow last checked:
Listing updated:
Listed by:
Paul Chavady,
Royal LePage Varsity,
Jerry Hallgrimson,
Royal LePage Varsity
Source: Saskatchewan REALTORS® Association,MLS®#: SK031471Originating MLS®#: Saskatchewan REALTORS® Association
Facts & features
Interior
Bedrooms & bathrooms
- Bedrooms: 2
- Bathrooms: 1
Bedroom
- Features: Room Floor: Laminate
- Level: Main
- Area: 117.33 Square Feet
- Dimensions: 11x10.8
Bedroom
- Features: Room Floor: Laminate
- Level: Main
- Area: 133.83 Square Feet
- Dimensions: 11x12.2
Other
- Features: Room Floor: Vinyl
- Level: Main
Den
- Features: Room Floor: Laminate
- Level: Basement
- Area: 89.78 Square Feet
- Dimensions: 8.5x10.8
Dining room
- Features: Room Floor: Laminate
- Level: Main
- Area: 90 Square Feet
- Dimensions: 10x9
Family room
- Features: Room Floor: Laminate
- Level: Basement
- Area: 177.27 Square Feet
- Dimensions: 10.7x16.9
Kitchen
- Features: Room Floor: Laminate
- Level: Main
- Area: 77.5 Square Feet
- Dimensions: 7.9x10
Laundry
- Features: Room Floor: Vinyl
- Level: Main
Living room
- Features: Room Floor: Laminate
- Level: Main
- Area: 223.17 Square Feet
- Dimensions: 17.2x13
Heating
- Forced Air, Natural Gas
Appliances
- Included: Water Heater, Electric Water Heater, Dishwasher Built In, Dryer, Refrigerator, Stove, Washer
Features
- Basement: Full,Partially Finished,Block
- Has fireplace: No
Interior area
- Total structure area: 944
- Total interior livable area: 944 sqft
Property
Parking
- Total spaces: 2
- Parking features: 1 Car Attached
- Attached garage spaces: 1
Features
- Exterior features: Lawn Back, Lawn Front
- Fencing: Fenced
- Frontage length: 60.00
Lot
- Size: 7,801 Square Feet
- Dimensions: 130
- Features: Rectangular Lot
Construction
Type & style
- Home type: SingleFamily
- Architectural style: Bungalow
- Property subtype: Single Family Residence
Materials
- Siding
- Roof: Asphalt
Condition
- Year built: 1956
Community & HOA
Location
- Region: Cudworth
Financial & listing details
- Price per square foot: C$119/sqft
- Annual tax amount: C$1,525
- Date on market: 3/27/2026
- Ownership: Freehold
Price history
| Date | Event | Price |
|---|---|---|
| 7/12/2026 | Price change | C$112,500-6.2%C$119/sqft |
Source: Saskatchewan REALTORS® Association #SK031471 Report a problem | ||
| 6/19/2026 | Price change | C$119,900-11.8%C$127/sqft |
Source: Saskatchewan REALTORS® Association #SK031471 Report a problem | ||
| 5/13/2026 | Price change | C$135,900-6.2%C$144/sqft |
Source: Saskatchewan REALTORS® Association #SK031471 Report a problem | ||
| 5/1/2026 | Price change | C$144,900-6.5%C$153/sqft |
Source: Saskatchewan REALTORS® Association #SK031471 Report a problem | ||
| 4/15/2026 | Price change | C$154,900-6.1%C$164/sqft |
Source: Saskatchewan REALTORS® Association #SK031471 Report a problem | ||
| 3/27/2026 | Listed for sale | C$165,000C$175/sqft |
Source: Saskatchewan REALTORS® Association #SK031471 Report a problem | ||
Public tax history
Tax history is unavailable.
Climate risks
Neighborhood: S0K
Nearby schools
GreatSchools rating
No schools nearby
We couldn't find any schools near this home.
- C$129,9002 bd1 ba624 sqft608 3rd Ave, Cudworth, SK S0K1B0For Sale

- C$84,9002 bd1 ba744 sqft614 3rd Ave #612, Cudworth, SK S0K1B0For Sale

- C$135,0002 bd1 ba768 sqft99 Dziendzielowski Ave, Cudworth, SK S0K1B0For Sale

- C$329,0003 bd2 ba1.4k sqft101 Waldbillig Ct, Cudworth, SK S0K1B0For Sale
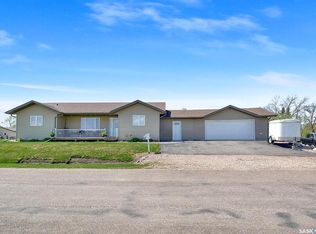
- C$420,0005 bd3 ba1.3k sqftRural Address #401, Hoodoo, SK S0K1B0For Sale
- C$420,0005 bd3 ba1.3k sqftHoodoo Acreage Hoodoo #401, Sk, SK S0K1B0For Sale
- C$80,0003,454.308 Square FeetRural Address 44 #401, Hoodoo, SK S0K4P0Lot/Land
- C$261,9004 bd3 ba1k sqft207 7th St S, Wakaw, SK S0K4P0For Sale
Similar homes
- C$135,0002 bd1 ba768 sqft99 Dziendzielowski AVENUE, Cudworth, SK S0K 1B0For SaleMLS ID #SK038624, Cindy Frey, Royal LePage Saskatoon Real Estate. Saskatchewan REALTORS® Association
- C$129,9002 bd1 ba624 sqft608 3rd AVENUE, Cudworth, SK S0K 1B0For SaleMLS ID #SK040552, Cindy Frey, Royal LePage Saskatoon Real Estate. Saskatchewan REALTORS® Association
- C$84,9002 bd1 ba744 sqft612-614 3rd AVENUE, Cudworth, SK S0K 1B0For SaleMLS ID #SK036971, Cindy Frey, Royal LePage Saskatoon Real Estate. Saskatchewan REALTORS® Association
- C$119,0002 bd1 ba1.1k sqft213 1st STREET W, Alvena, SK S0K 0E0For Sale
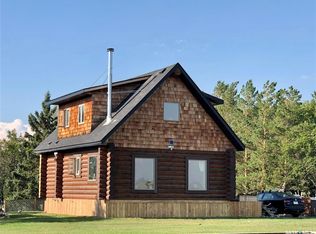 MLS ID #SK041606, Jeff Will, RE/MAX Saskatoon. Saskatchewan REALTORS® Association
 - C$129,9002 bd1 ba828 sqft200 2nd STREET N, Wakaw, SK S0K 4P0For SaleMLS ID #SK041112, Linda Pittner, Royal LePage Saskatoon Real Estate. Saskatchewan REALTORS® Association
- C$149,9003 bd1 ba1.3k sqft111 Centre STREET, St.Benedict, SK S0K 3T0For SaleMLS ID #SK036115, Allan Olynuk, RE/MAX Saskatoon - Humboldt. Saskatchewan REALTORS® Association
- C$64,8004 bd2 ba1.1k sqft104 Regional Park ROAD, Middle Lake, SK S0K 0J9For SaleMLS ID #SK035461, Jerry Hallgrimson, Royal LePage Varsity. Saskatchewan REALTORS® Association
- C$159,0003 bd2 ba958 sqft139 Center STREET, St.Benedict, SK S0K 3T0For SaleMLS ID #SK038226, Cindy Frey, Royal LePage Saskatoon Real Estate. Saskatchewan REALTORS® Association
