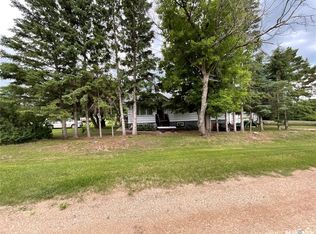
Located in St. Benedict, Saskatchewan this 1952 built home features 3 bedrooms (one with a large walk in closet), 1 oversized bathroom that has a jetted tub, shower and an abundance of storage. The remainder of the main floor features the kitchen, a large dining room with access to the side yard as well as a large living room space. The laundry is located in the entry and the partial basement is primarily used for storage. The yard features both hot and cold water taps, ample parking as well as an oversized heated and insulated garage, with hook up for a generator, RV parking, storage shed as well as crushed rock allowing for a low maintenance yard. There is a wooden deck that has a NG BBQ hook up as well as cement patio. Quick possession can be arranged - call your agent to arrange a showing today. All measurements to be verified by the Buyer.
Active
C$139,000
111 Centre STREET, St.Benedict, SK S0K 3T0
3beds
1baths
1,376sqft
Single Family Residence
Built in 1952
6,599 Square Feet Lot
$-- Zestimate®
C$101/sqft
C$-- HOA
What's special
Abundance of storageAmple parkingRv parkingStorage shedCement patio
- 107 days
- 9
- 2
Zillow last checked:
Listing updated:
Listed by:
Allan Olynuk,
RE/MAX Saskatoon - Humboldt,
Corrine Olynuk,
RE/MAX Saskatoon - Humboldt
Source: Saskatchewan REALTORS® Association,MLS®#: SK036115Originating MLS®#: Saskatchewan REALTORS® Association
Facts & features
Interior
Bedrooms & bathrooms
- Bedrooms: 3
- Bathrooms: 1
Primary bedroom
- Features: Room Floor: Carpet
- Level: Main
- Area: 131.29 Square Feet
- Dimensions: 11.06x11.05
Bedroom
- Features: Room Floor: Carpet
- Level: Main
- Area: 107.15 Square Feet
- Dimensions: 11.07x9.03
Bedroom
- Features: Room Floor: Carpet
- Level: Main
- Area: 131.28 Square Feet
- Dimensions: 11.07x11.04
Other
- Features: Room Floor: Linoleum
- Level: Main
- Area: 83 Square Feet
- Dimensions: 12x6.11
Dining room
- Features: Room Floor: Laminate
- Level: Main
- Area: 173.25 Square Feet
- Dimensions: 19.03x9
Kitchen
- Features: Room Floor: Linoleum
- Level: Main
- Area: 153 Square Feet
- Dimensions: 12.09x12
Other
- Features: Room Floor: Linoleum
- Level: Main
- Area: 66.88 Square Feet
- Dimensions: 8.11x7.06
Living room
- Features: Room Floor: Laminate
- Level: Main
- Area: 269.5 Square Feet
- Dimensions: 19.03x14
Heating
- Forced Air, Natural Gas
Cooling
- Central Air
Appliances
- Included: Water Heater, Gas Water Heater, Water Softener, Dishwasher Built In, Dryer, Refrigerator, Microwave Hood Fan, Reverse Osmosis System, Stove, Washer
Features
- T.V. Mounts
- Windows: Window Treatments
- Basement: Partial,Unfinished,Sump Pump,Block
- Has fireplace: No
Interior area
- Total structure area: 1,376
- Total interior livable area: 1,376 sqft
Property
Parking
- Total spaces: 6
- Parking features: 2 Car Detached, RV Access/Parking, Garage Door Opnr/Control(S), Heated Garage, Gravel
- Garage spaces: 2
- Has uncovered spaces: Yes
Features
- Patio & porch: Deck, Patio
- Fencing: Partial
- Frontage length: 60.17
Lot
- Size: 6,599 Square Feet
- Dimensions: 110.2
- Features: Rectangular Lot
Details
- Additional structures: Shed(s)
Construction
Type & style
- Home type: SingleFamily
- Architectural style: Bungalow
- Property subtype: Single Family Residence
Materials
- Siding, Vinyl Siding
- Roof: Asphalt
Condition
- Year built: 1952
Community & HOA
Location
- Region: Leroy
Financial & listing details
- Price per square foot: C$101/sqft
- Annual tax amount: C$2,126
- Date on market: 5/15/2026
- Ownership: Freehold
Price history
| Date | Event | Price |
|---|---|---|
| 8/24/2026 | Price change | C$139,000-7.3%C$101/sqft |
Source: Saskatchewan REALTORS® Association #SK036115 Report a problem | ||
| 5/15/2026 | Listed for sale | C$149,900C$109/sqft |
Source: Saskatchewan REALTORS® Association #SK036115 Report a problem | ||
Public tax history
Tax history is unavailable.
Climate risks
Neighborhood: S0K
Nearby schools
GreatSchools rating
No schools nearby
We couldn't find any schools near this home.

Similar homes
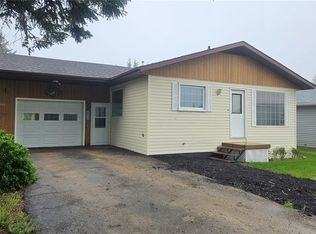
- C$149,0003 bd2 ba958 sqft139 Center STREET, St.Benedict, SK S0K 3T0For Sale
 MLS ID #SK038226, Cindy Frey, Royal LePage Saskatoon Real Estate. Saskatchewan REALTORS® Association
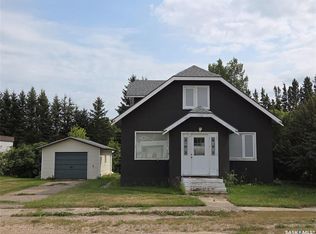
 - C$179,9005 bd2 ba832 sqft203 1st STREET S, Middle Lake, SK S0K 2X0For Sale
 MLS ID #SK045630, Allan Olynuk, RE/MAX Saskatoon - Humboldt. Saskatchewan REALTORS® Association
 - C$99,9002 bd2 ba1.1k sqft117 First STREET E, Invergordon Rm No. 430, SK S0K 4K0For Sale
 MLS ID #SK043174, Richard Orenchuk, eXp Realty. Saskatchewan REALTORS® Association
 - C$109,9002 bd1 ba828 sqft200 2nd STREET N, Wakaw, SK S0K 4P0For Sale
 MLS ID #SK041112, Linda Pittner, Royal LePage Saskatoon Real Estate. Saskatchewan REALTORS® Association
