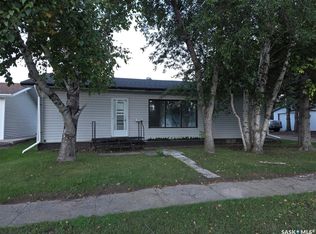
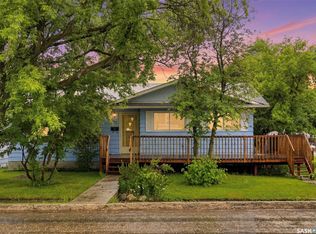
Located in Middle Lake this 1 1/2 storey home has 5 bedrooms and 2 1/2 baths. The main floor has an eat in kitchen featuring a gas stove, spacious living room with hardwood floors in both the living room and primary bedroom, a 4 piece bathroom and an additional bedroom. The second floor has 2 additional bedrooms as well as a flex space that would make a spacious office, play/ sitting area. Last but not least the basement has a large laundry area, a 3 piece bath, an additional bedroom, an area which is partially set up to be an additional kitchen/dining and living room. This home has ample storage through out. The property has a detached single garage, 3 off street parking spots, a spacious back yard and a great location just a short walk to both the village core and the regional park at Lucien Lake. SAMA shows the square footage at 832 listing agent's measure 1262 on 2 levels. Buyers to verify all measurements. Call your agent to arrange a showing today.
Active
C$179,900
203 1st Street S, Middle Lake, SK S0K 2X0
5beds
2baths
832sqft
Single Family Residence
Built in 1946
0.25 Acres Lot
$-- Zestimate®
C$216/sqft
C$-- HOA
What's special
Ample storage throughoutDetached single garage
- 57 days
- 13
- 0
Zillow last checked:
Listing updated:
Listed by:
Allan Olynuk,
RE/MAX Saskatoon - Humboldt,
Corrine Olynuk,
RE/MAX Saskatoon - Humboldt
Source: Saskatchewan REALTORS® Association,MLS®#: SK045630Originating MLS®#: Saskatchewan REALTORS Association
Facts & features
Interior
Bedrooms & bathrooms
- Bedrooms: 5
- Bathrooms: 2
Bedroom
- Description: Flooring: Hardwood
- Level: Main
- Dimensions: 12.11 x 11.04
Bedroom
- Description: Flooring: Carpet
- Level: Main
- Dimensions: 10.04 x 10.07
Bedroom
- Description: Flooring: Carpet
- Level: Second
- Dimensions: 11.08 x 10.09
Bedroom
- Description: Flooring: Carpet
- Level: Second
- Dimensions: 12.00 x 10.09
Bedroom
- Description: Flooring: Plank,Vinyl
- Level: Basement
- Dimensions: 10.11 x 10.03
Bathroom
- Description: Flooring: Linoleum
- Features: Four Piece Bathroom
- Level: Main
- Dimensions: 6.10 x 5.05
Bathroom
- Description: Flooring: Linoleum
- Features: Three Piece Bathroom
- Level: Basement
- Dimensions: 6.09 x 5.03
Foyer
- Description: Flooring: Linoleum
- Level: Main
- Dimensions: 8.06 x 3.08
Foyer
- Description: Flooring: Linoleum
- Level: Main
- Dimensions: 4.00 x 2.09
Kitchen
- Description: Flooring: Linoleum
- Features: Kitchen/Dining Combo
- Level: Main
- Dimensions: 17.03 x 12.08
Laundry
- Description: Flooring: Linoleum
- Level: Basement
- Dimensions: 15.01 x 8.04
Living room
- Description: Flooring: Hardwood
- Level: Main
- Dimensions: 13.09 x 13.07
Office
- Description: Flooring: Tile
- Level: Second
- Dimensions: 17.04 x 8.11
Other
- Description: Flooring: Plank,Vinyl
- Level: Basement
- Dimensions: 16.04 x 10.06
Storage room
- Description: Flooring: Concrete
- Level: Basement
- Dimensions: 11.07 x 8.06
Heating
- Forced Air, Natural Gas
Cooling
- Wall/Window Unit(s)
Appliances
- Included: Gas Water Heater, Dryer, Microwave, Refrigerator, Stove, Washer
Features
- Window Treatments
- Windows: Window Treatments
- Basement: Full,Partially Finished,Sump Pump
Interior area
- Total interior livable area: 832 sqft
Property
Parking
- Total spaces: 3
- Parking features: Asphalt, Detached, One Car Garage
- Garage spaces: 1
- Details: Asphalt,
Lot
- Size: 0.25 Acres
- Dimensions: 74.00 x 148
- Features: Rectangular, Rectangular Lot, Back Yard, Front Yard, Trees
Construction
Type & style
- Home type: SingleFamily
- Architectural style: One and One Half Story
- Property subtype: Single Family Residence
Materials
- Stucco
- Foundation: Concrete Perimeter
- Roof: Asphalt,Shingle
Condition
- Year built: 1946
Community & HOA
Location
- Region: Middle Lake
Financial & listing details
- Price per square foot: C$216/sqft
- Annual tax amount: C$1,540
- Date on market: 8/14/2026
- Ownership: Freehold
Price history
| Date | Event | Price |
|---|---|---|
| 8/14/2026 | Listed for sale | C$179,900C$216/sqft |
Source: Saskatchewan REALTORS® Association #SK045630 Report a problem | ||
Public tax history
Tax history is unavailable.
Climate risks
Neighborhood: S0K
Nearby schools
GreatSchools rating
No schools nearby
We couldn't find any schools near this home.
Similar homes
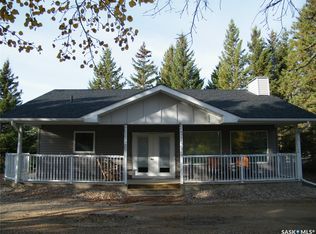
- C$149,9003 bd2 ba958 sqft139 Center Street, St Benedict, SK S0K 3T0For Sale
 MLS ID #SK048133, Cindy Frey, Royal LePage Saskatoon Real Estate. Saskatchewan REALTORS® Association
 - C$129,9002 bd2 ba912 sqft600 3rd Avenue, Cudworth, SK S0K 1B0For Sale
 MLS ID #SK047046, Don Middlemiss, Realty ONE Group Dynamic. Saskatchewan REALTORS® Association
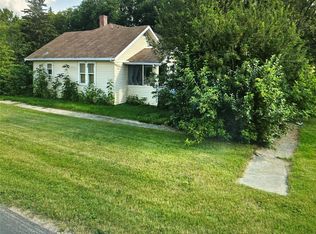
 - C$219,9003 bd2 ba1k sqft615 Mayer Street, Bruno, SK S0K 0S0For Sale
 MLS ID #SK039843, Tristan Hering, Real Broker SK Ltd.. Saskatchewan REALTORS® Association
