Great Central Location in Humboldt! Welcome to this well-maintained 864 sq. ft. home, ideally located in the heart of Humboldt. Built in 1972, this property offers a practical layout, a beautiful yard, and several important updates. The main floor features three bedrooms and a 4-piece bathroom, along with a comfortable kitchen and dining area overlooking the beautifully manicured backyard. Step outside onto the deck and enjoy a spacious outdoor setting complete with a firepit area, garden space, mature landscaping, and a partially fenced yard. Situated on an impressive 75-foot-wide lot, there is plenty of room to enjoy the outdoors. The home has seen updates to the windows, central air conditioning, and furnace. The basement is currently undeveloped, providing excellent potential to add additional living space to suit your needs. Laundry is located downstairs, and the basement is already plumbed for a second bathroom. A detached insulated single garage provides additional parking, storage, or workspace. With its central Humboldt location, generous lot, attractive yard, three-bedroom layout, and potential for future basement development, this property is a great opportunity for first-time buyers, families, or anyone looking for a home they can make their own. Direction regarding offer presentation - 917 There shall be no presentation of offers as per the Seller's Instruction until 11:00 a.m. on July 31 2026. Call today to view!
Active
C$250,000
520 3rd STREET, Humboldt, SK S0K 2A0
3beds
1baths
864sqft
Single Family Residence
Built in 1972
8,999 Square Feet Lot
$-- Zestimate®
C$289/sqft
C$-- HOA
What's special
Three bedroomsSpacious outdoor settingFirepit areaGarden spaceMature landscapingPartially fenced yardUpdates to the windows
- 2 days |
- 14 |
- 1 |
Zillow last checked:
Listing updated:
Listed by:
Dan Torwalt,
Century 21 Fusion - Humboldt,
Cheryl Torwalt,
Century 21 Fusion - Humboldt
Source: Saskatchewan REALTORS® Association,MLS®#: SK043841Originating MLS®#: Saskatchewan REALTORS® Association
Facts & features
Interior
Bedrooms & bathrooms
- Bedrooms: 3
- Bathrooms: 1
Bedroom
- Features: Room Floor: Linoleum
- Level: Main
- Area: 97.75 Square Feet
- Dimensions: 8.6x11.6
Bedroom
- Features: Room Floor: Linoleum
- Level: Main
- Area: 97.75 Square Feet
- Dimensions: 8.6x11.6
Bedroom
- Features: Room Floor: Linoleum
- Level: Main
- Area: 92 Square Feet
- Dimensions: 8x11.6
Other
- Features: Room Floor: Linoleum
- Level: Main
- Area: 40 Square Feet
- Dimensions: 8x5
Great room
- Features: Room Floor: Concrete
- Level: Basement
- Area: 864 Square Feet
- Dimensions: 36x24
Other
- Features: Room Floor: Linoleum
- Level: Main
- Area: 166.75 Square Feet
- Dimensions: 14.6x11.6
Laundry
- Features: Room Floor: Concrete
- Level: Basement
Living room
- Features: Room Floor: Linoleum
- Level: Main
- Area: 161 Square Feet
- Dimensions: 14x11.6
Heating
- Forced Air, Natural Gas
Cooling
- Central Air
Appliances
- Included: Water Heater, Gas Water Heater, Dryer, Freezer, Refrigerator, Stove, Washer
Features
- Windows: Window Treatments
- Basement: Full,Unfinished,Concrete
- Has fireplace: No
Interior area
- Total structure area: 864
- Total interior livable area: 864 sqft
Property
Parking
- Total spaces: 2
- Parking features: 1 Car Detached, Garage Door Opnr/Control(S), Asphalt
- Garage spaces: 1
- Details: Parking Size: 24.0x16.0
Features
- Patio & porch: Deck
- Fencing: Partial
- Frontage length: 75.00
Lot
- Size: 8,999 Square Feet
- Dimensions: 120
Details
- Additional structures: Shed(s)
Construction
Type & style
- Home type: SingleFamily
- Architectural style: Bungalow
- Property subtype: Single Family Residence
Materials
- Wood Siding
- Roof: Other
Condition
- Year built: 1972
Community & HOA
Location
- Region: Humboldt
Financial & listing details
- Price per square foot: C$289/sqft
- Annual tax amount: C$2,351
- Date on market: 7/28/2026
- Ownership: Freehold

Dan Torwalt
(306) 231-9612
By pressing Contact Agent, you agree that the real estate professional identified above may call/text you about your search, which may involve use of automated means and pre-recorded/artificial voices. You don't need to consent as a condition of buying any property, goods, or services. Message/data rates may apply. You also agree to our Terms of Use. Zillow does not endorse any real estate professionals. We may share information about your recent and future site activity with your agent to help them understand what you're looking for in a home.
Price history
| Date | Event | Price |
|---|---|---|
| 7/28/2026 | Listed for sale | C$250,000C$289/sqft |
Source: Saskatchewan REALTORS® Association #SK043841 Report a problem | ||
Public tax history
Tax history is unavailable.
Climate risks
Neighborhood: S0K
Nearby schools
GreatSchools rating
No schools nearby
We couldn't find any schools near this home.
- C$399,9007.03 AcresRural Address, Humboldt, SK S0KLot/Land

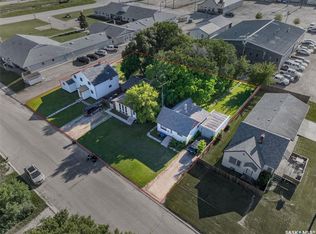
- C$339,9002 bd1 ba672 sqft531 6th St #527, Humboldt, SK S0K2A0For Sale
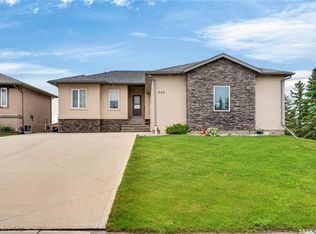
- C$614,9004 bd3 ba1.3k sqft900 Water Ridge Cres, Humboldt, SK S0K2A0For Sale
- C$290,0002 bd1 ba1k sqft628 10th St, Humboldt, SK S0K2A0For Sale

- C$1,250,0006 bd5 ba4k sqft701 10th St, Humboldt, SK S0K2A0For Sale
- C$305,0003 bd3 ba1k sqft228 10th St, Humboldt, SK S0K2A0For Sale
- C$350,0003 bd2 ba1.7k sqft727 10th St, Humboldt, SK S0K2A0For Sale
- C$668,9005 bd3 ba1.3k sqft624 11th St, Humboldt, SK S0K2A0For Sale
Similar homes
- C$305,0003 bd3 ba1k sqft228 10th STREET, Humboldt, SK S0K 2A0For Sale
 MLS ID #SK039184, Renea Jurgens, Century 21 Fusion - Humboldt. Saskatchewan REALTORS® Association
 - C$290,0002 bd1 ba1k sqft628 10th STREET, Humboldt, SK S0K 2A0For SaleMLS ID #SK039717, Dan Torwalt, Century 21 Fusion - Humboldt. Saskatchewan REALTORS® Association
- C$197,9002 bd1 ba772 sqft926 12th STREET, Humboldt, SK S0K 2A0For Sale
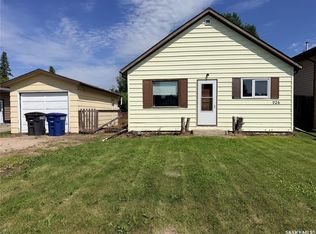 MLS ID #SK042683, Katie Kunz, eXp Realty. Saskatchewan REALTORS® Association
 - C$339,9002 bd1 ba672 sqft527-531-535 6th STREET, Humboldt, SK S0K 2A0For SaleMLS ID #SK040677, Shannon Fleischhacker, Century 21 Fusion - Humboldt. Saskatchewan REALTORS® Association
- C$150,0002 bd-- ba720 sqft3B Stoney Lake ROAD, Humboldt Rm No. 370, SK S0K 2A0For SaleMLS ID #SK034257, Chantel Fleischhacker, eXp Realty. Saskatchewan REALTORS® Association
- C$164,9002 bd2 ba959 sqft46 Stoney Lake ROAD, Humboldt Rm No. 370, SK S0K 2A0For SaleMLS ID #SK035863, Jennifer Crone, Century 21 Fusion - Humboldt. Saskatchewan REALTORS® Association
- C$219,9003 bd2 ba1k sqft615 Mayer STREET, Bruno, SK S0K 0S0For SaleMLS ID #SK039843, Tristan Hering, Real Broker SK Ltd.. Saskatchewan REALTORS® Association
- C$213,9004 bd2 ba1k sqft813 Hoffman AVENUE, Bruno, SK S0K 0S0For SaleMLS ID #SK040083, Tristan Hering, Real Broker SK Ltd.. Saskatchewan REALTORS® Association
- C$125,0002 bd1 ba812 sqft213 1st AVENUE S, St. Gregor, SK S0K 3X0For SaleMLS ID #SK042625, Dan Torwalt, Century 21 Fusion - Humboldt. Saskatchewan REALTORS® Association
- C$185,0004 bd1 ba880 sqft106 Lakeshore DRIVE, Three Lakes Rm No. 400, SK S0K 2J0For SaleMLS ID #SK034949, Richelle Rogers, Realty Executives Gateway Realty. Saskatchewan REALTORS® Association
- C$189,9003 bd1 ba983 sqft525 Kirby STREET, Bruno, SK S0K 0S0For SaleMLS ID #SK042885, Tristan Hering, Real Broker SK Ltd.. Saskatchewan REALTORS® Association
