Welcome to this spacious 5-bedroom, 2-bathroom home in Humboldt, ideally situated near school and backing directly onto a park! Offering 1,172 sq. ft. of comfortable main-floor living, this home provides plenty of room for the whole family with 3 beds up and 2 down. The basement is an ideal hangout space, complete with a convenient mini kitchenette—perfect for movie nights, entertaining, a kids’ retreat, or additional living space. A detached garage provides parking and storage while helping you handle the Saskatchewan winters. Send your kids to the playground while you watch from the deck or BBQ for the family. A great opportunity for families looking for space, functionality, and a fantastic location! As per the sellers direction there will be presentation of offers prior to 4pm Monday August 17th, 2026.
Active
C$354,900
909 14th STREET, Humboldt, SK S0K 2A0
5beds
2baths
1,172sqft
Single Family Residence
Built in 1968
6,891 Square Feet Lot
$-- Zestimate®
C$303/sqft
C$-- HOA
What's special
Convenient mini kitchenette
- 1 day |
- 9 |
- 1 |
Zillow last checked:
Listing updated:
Listed by:
Kelly Shepherd,
Century 21 Fusion - Humboldt
Source: Saskatchewan REALTORS® Association,MLS®#: SK045262Originating MLS®#: Saskatchewan REALTORS® Association
Facts & features
Interior
Bedrooms & bathrooms
- Bedrooms: 5
- Bathrooms: 2
Primary bedroom
- Features: Room Floor: Hardwood
- Level: Main
- Area: 135.42 Square Feet
- Dimensions: 13x10.5
Bedroom
- Features: Room Floor: Hardwood
- Level: Main
- Area: 82.4 Square Feet
- Dimensions: 8.9x9.5
Bedroom
- Features: Room Floor: Hardwood
- Level: Main
- Area: 101.23 Square Feet
- Dimensions: 10.9x9.5
Bedroom
- Features: Room Floor: Carpet
- Level: Basement
- Area: 87.15 Square Feet
- Dimensions: 11.9x7.5
Bedroom
- Features: Room Floor: Carpet
- Level: Basement
- Area: 107.92 Square Feet
- Dimensions: 12.4x8.9
Other
- Features: Room Floor: Linoleum
- Level: Basement
- Area: 41.96 Square Feet
- Dimensions: 9.6x4.5
Other
- Features: Room Floor: Linoleum
- Level: Main
- Area: 47.08 Square Feet
- Dimensions: 5x9.5
Family room
- Features: Room Floor: Carpet
- Level: Basement
- Area: 288 Square Feet
- Dimensions: 24x12
Other
- Features: Room Floor: Linoleum
- Level: Main
- Area: 240.83 Square Feet
- Dimensions: 19.27x10.16
Other
- Features: Room Floor: Linoleum
- Level: Main
- Area: 37.08 Square Feet
- Dimensions: 7.5x5
Living room
- Features: Room Floor: Carpet
- Level: Main
- Area: 205.63 Square Feet
- Dimensions: 17.6x11.9
Other
- Features: Room Floor: Carpet
- Level: Basement
- Area: 108.33 Square Feet
- Dimensions: 12.6x8.8
Storage
- Features: Room Floor: Linoleum
- Level: Basement
- Area: 87.83 Square Feet
- Dimensions: 15.6x5.8
Utility room
- Features: Room Floor: Linoleum
- Level: Basement
- Area: 94.11 Square Feet
- Dimensions: 14.8x6.5
Heating
- Forced Air, Natural Gas
Cooling
- Central Air
Appliances
- Included: Water Heater, Gas Water Heater, Dishwasher Built In, Dryer, Freezer, Refrigerator, Microwave Hood Fan, Stove, Washer
Features
- Windows: Window Treatments
- Basement: Full,Finished,Sump Pump,Concrete
- Has fireplace: No
Interior area
- Total structure area: 1,172
- Total interior livable area: 1,172 sqft
Property
Parking
- Total spaces: 3
- Parking features: 1 Car Detached, Parking Spaces, Garage Door Opnr/Control(S), Concrete Driveway, Rubber Pavement
- Garage spaces: 1
- Has uncovered spaces: Yes
- Details: Parking Size: 26.0x14.0
Features
- Patio & porch: Deck, Patio
- Exterior features: Garden, Lawn Back, Lawn Front
- Fencing: Fenced
- Frontage length: 59.94
Lot
- Size: 6,891 Square Feet
- Dimensions: 115
- Features: Backs on to Park/Green Space, Backs on to Field/Open Space, Rectangular Lot, Trees/Shrubs
Details
- Additional structures: Shed(s)
Construction
Type & style
- Home type: SingleFamily
- Architectural style: Raised Bungalow
- Property subtype: Single Family Residence
Materials
- Wood Siding
- Roof: Asphalt
Condition
- Year built: 1968
Community & HOA
Location
- Region: Humboldt
Financial & listing details
- Price per square foot: C$303/sqft
- Annual tax amount: C$3,739
- Date on market: 8/12/2026
- Ownership: Freehold
Price history
| Date | Event | Price |
|---|---|---|
| 8/12/2026 | Listed for sale | C$354,900C$303/sqft |
Source: Saskatchewan REALTORS® Association #SK045262 Report a problem | ||
Public tax history
Tax history is unavailable.
Climate risks
Neighborhood: S0K
Nearby schools
GreatSchools rating
No schools nearby
We couldn't find any schools near this home.
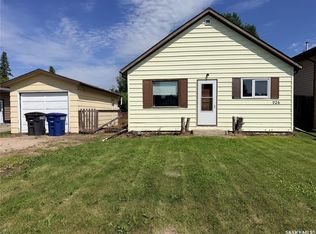
- C$197,9002 bd1 ba772 sqft926 12th St, Humboldt, SK S0K2A0For Sale
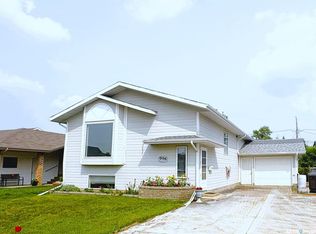
- C$384,9004 bd2 ba1k sqft728 14th St, Humboldt, SK S0K2A0For Sale
- C$---- bd-- ba-- sqft129 S Service Rd, Hague, SK S0K2A0Off Market
- C$429,9002 bd2 ba1.3k sqft1008 10th St, Rosthern, SK S0K3R0For Sale
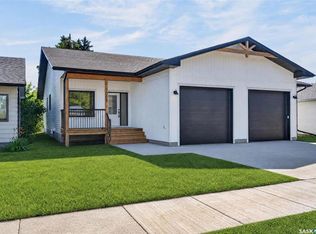
- C$429,9002 bd2 ba1.3k sqft1006 10th St, Rosthern, SK S0K3R0For Sale
- C$569,9005 bd3 ba1.3k sqft620 14th St, Humboldt, SK S0K2A0For Sale
- C$350,0003 bd2 ba1.7k sqft727 10th St, Humboldt, SK S0K2A0For Sale
- C$529,9004 bd3 ba2.1k sqft1112 11th St, Humboldt, SK S0K2A0For Sale
Similar homes
- C$384,0003 bd2 ba1.1k sqft939 7th STREET, Humboldt, SK S0K 2A0For Sale
 MLS ID #SK045328, Bev Classen, Boyes Group Realty Inc.. Saskatchewan REALTORS® Association
 - C$384,9004 bd2 ba1k sqft728 14th STREET, Humboldt, SK S0K 2A0For SaleMLS ID #SK043332, Kelly Shepherd, Century 21 Fusion - Humboldt. Saskatchewan REALTORS® Association
- C$449,0004 bd2 ba1.3k sqft1121 21st STREET, Humboldt, SK S0K 2A0For Sale
 MLS ID #SK045274, Bev Classen, Boyes Group Realty Inc.. Saskatchewan REALTORS® Association
 - C$389,0003 bd2 ba1.1k sqft309 7th AVENUE, Humboldt, SK S0K 2A0For Sale
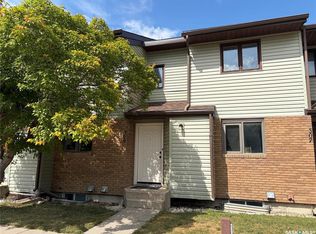 MLS ID #SK045522, Chantel Fleischhacker, eXp Realty. Saskatchewan REALTORS® Association
 - C$305,0003 bd3 ba1k sqft228 10th STREET, Humboldt, SK S0K 2A0For SaleMLS ID #SK039184, Renea Jurgens, Century 21 Fusion - Humboldt. Saskatchewan REALTORS® Association
- C$290,0002 bd1 ba1k sqft628 10th St, Humboldt, SK S0K 2A0For SaleCentury 21 Canada
- C$250,0003 bd1 ba864 sqft520 3rd St, Humboldt, SK S0K 2A0For SaleCentury 21 Canada
- C$484,0004 bd2 ba1.2k sqft1210 Flory PLACE, Humboldt, SK S0K 2A0For SaleMLS ID #SK038444, Bev Classen, Boyes Group Realty Inc.. Saskatchewan REALTORS® Association
- C$309,0005 bd1 ba1.3k sqft123 Railway AVENUE, Lake Lenore, SK S0K 2J0For SaleMLS ID #SK045208, Bev Classen, Boyes Group Realty Inc.. Saskatchewan REALTORS® Association
- C$239,0003 bd1 ba1.1k sqft531 6th STREET, Humboldt, SK S0K 2A0For SaleMLS ID #SK044568, Shannon Fleischhacker, Century 21 Fusion - Humboldt. Saskatchewan REALTORS® Association
- C$197,9002 bd1 ba772 sqft926 12th STREET, Humboldt, SK S0K 2A0For SaleMLS ID #SK042683, Katie Kunz, eXp Realty. Saskatchewan REALTORS® Association
- C$359,0004 bd2 ba1k sqft508 Mayer STREET, Bruno, SK S0K 0S0For SaleMLS ID #SK044195, Dawson Braitenbach, Centra Realty Group Inc.. Saskatchewan REALTORS® Association
- C$429,9002 bd2 ba1.3k sqft1008 10th STREET, Humboldt, SK S0K 2A0For SaleMLS ID #SK044563, Shannon Fleischhacker, Century 21 Fusion - Humboldt. Saskatchewan REALTORS® Association
- C$429,9002 bd2 ba1.3k sqft1006 10th STREET, Humboldt, SK S0K 2A0For SaleMLS ID #SK044562, Shannon Fleischhacker, Century 21 Fusion - Humboldt. Saskatchewan REALTORS® Association
- C$339,9005 bd3 ba1.4k sqft447 1st STREET E, Annaheim, SK S0K 0G0For SaleMLS ID #SK043702, Suzie Ramler, Realty Executives Saskatoon. Saskatchewan REALTORS® Association
- C$349,9005 bd2 ba1.4k sqft101 Doepker AVENUE, Annaheim, SK S0K 0G0For SaleMLS ID #SK029733, Bev Classen, Boyes Group Realty Inc.. Saskatchewan REALTORS® Association
- C$213,9004 bd2 ba1k sqft813 Hoffman AVENUE, Bruno, SK S0K 0S0For SaleMLS ID #SK040083, Tristan Hering, Real Broker SK Ltd.. Saskatchewan REALTORS® Association
- C$185,0004 bd1 ba880 sqft106 Lakeshore DRIVE, Three Lakes Rm No. 400, SK S0K 2J0For SaleMLS ID #SK034949, Richelle Rogers, Realty Executives Gateway Realty. Saskatchewan REALTORS® Association
- C$219,9003 bd2 ba1k sqft615 Mayer STREET, Bruno, SK S0K 0S0For SaleMLS ID #SK039843, Tristan Hering, Real Broker SK Ltd.. Saskatchewan REALTORS® Association
- C$189,9003 bd1 ba983 sqft525 Kirby STREET, Bruno, SK S0K 0S0For SaleMLS ID #SK042885, Tristan Hering, Real Broker SK Ltd.. Saskatchewan REALTORS® Association
