Welcome to this well-maintained 1,392 sq. ft. bi-level home offering a spacious and functional layout with plenty of room for the whole family. The main floor features vaulted ceilings in part of the living space, creating an inviting sense of openness, along with a formal dining area and a bright breakfast nook just off the kitchen. Three bedrooms are located on the main floor, including a primary bedroom with a 3-piece ensuite, plus a convenient 4-piece main bathroom and main-floor laundry. The fully finished basement provides excellent additional living space with a large family room and games area, den/playroom, fourth bedroom, large storage area, and utility room. Whether you need space for entertaining, hobbies, a home office, or a growing family, this level offers plenty of flexibility. Step outside to enjoy the covered deck overlooking the backyard, garden area, and greenspace beyond. With no neighbours directly across the back alley and an open green/field area behind, this property offers a wonderful sense of privacy and an appealing view. The location is hard to beat, with shopping, restaurants, and everyday amenities just blocks away. The home has been lovingly maintained and has been professionally cleaned and prepared for its new owners. All appliances are included. A fantastic opportunity to own a move-in-ready home in a convenient location with great outdoor space and no immediate rear neighbours! Presentation of Offers: August 18, 2026 at 1:00 p.m.
Active
C$449,000
1121 21st STREET, Humboldt, SK S0K 2A0
4beds
2baths
1,392sqft
Single Family Residence
Built in 1998
-- sqft lot
$-- Zestimate®
C$323/sqft
C$-- HOA
What's special
Spacious and functional layoutInviting sense of opennessFormal dining areaMain-floor laundryFully finished basementFourth bedroomLarge storage area
- 1 day |
- 5 |
- 0 |
Zillow last checked:
Listing updated:
Listed by:
Bev Classen,
Boyes Group Realty Inc.
Source: Saskatchewan REALTORS® Association,MLS®#: SK045274Originating MLS®#: Saskatchewan REALTORS® Association
Facts & features
Interior
Bedrooms & bathrooms
- Bedrooms: 4
- Bathrooms: 2
Primary bedroom
- Features: Room Floor: Laminate
- Level: Main
- Area: 154.92 Square Feet
- Dimensions: 14.1x11
Bedroom
- Features: Room Floor: Laminate
- Level: Main
- Area: 104.81 Square Feet
- Dimensions: 9.9x10.9
Bedroom
- Features: Room Floor: Laminate
- Level: Main
- Area: 94.25 Square Feet
- Dimensions: 9.8x9.9
Bedroom
- Features: Room Floor: Carpet
- Level: Basement
- Area: 141.17 Square Feet
- Dimensions: 14x10.1
Other
- Features: Room Floor: Linoleum
- Level: Main
- Area: 35.44 Square Feet
- Dimensions: 7.4x4.10
Other
- Features: Room Floor: Linoleum
- Level: Main
- Area: 44.25 Square Feet
- Dimensions: 9x4.11
Dining room
- Features: Room Floor: Hardwood
- Level: Main
- Area: 125.56 Square Feet
- Dimensions: 13.4x9.5
Family room
- Features: Room Floor: Carpet
- Level: Basement
- Area: 380.94 Square Feet
- Dimensions: 28.9x13.3
Foyer
- Features: Room Floor: Linoleum
- Level: Main
- Area: 46.75 Square Feet
- Dimensions: 4.3x11
Other
- Features: Room Floor: Carpet
- Level: Basement
- Area: 192.94 Square Feet
- Dimensions: 12.3x15.9
Kitchen
- Features: Room Floor: Linoleum
- Level: Main
- Area: 125.56 Square Feet
- Dimensions: 9.5x13.4
Laundry
- Features: Room Floor: Linoleum
- Level: Main
- Area: 33.33 Square Feet
- Dimensions: 6.3x5.4
Living room
- Features: Room Floor: Laminate
- Level: Main
- Area: 224.97 Square Feet
- Dimensions: 12.11x17.5
Other
- Features: Room Floor: Linoleum
- Level: Main
- Area: 81.61 Square Feet
- Dimensions: 8.8x9.5
Play room
- Features: Room Floor: Carpet
- Level: Basement
- Area: 100.33 Square Feet
- Dimensions: 10.9x9.4
Storage
- Features: Room Floor: Linoleum
- Level: Basement
- Area: 185.83 Square Feet
- Dimensions: 18.7x10
Utility room
- Features: Room Floor: Linoleum
- Level: Basement
- Area: 85.94 Square Feet
- Dimensions: 9.11x8.8
Heating
- Forced Air, Natural Gas
Cooling
- Central Air
Appliances
- Included: Water Heater, Gas Water Heater, Dishwasher Built In, Dryer, Refrigerator, Exhaust Fan, Microwave, Stove, Washer
Features
- Central Vac Attached, Central Vac Attachments, Vac Power Nozzle
- Windows: Window Treatments
- Basement: Full,Finished,Preserved Wood
- Has fireplace: No
Interior area
- Total structure area: 1,392
- Total interior livable area: 1,392 sqft
Property
Parking
- Total spaces: 4
- Parking features: 2 Car Attached, Garage Door Opnr/Control(S), Concrete Driveway, Double Driveway
- Attached garage spaces: 2
- Has uncovered spaces: Yes
- Details: Parking Size: 24.0x24.0
Features
- Levels: Bi-Level
- Patio & porch: Deck
- Exterior features: Garden, Lawn Back, Lawn Front
- Frontage length: 56.00
Lot
- Dimensions: 118
- Features: Backs on to Field/Open Space, Rectangular Lot, Trees/Shrubs, Underground Sprinkler
Construction
Type & style
- Home type: SingleFamily
- Property subtype: Single Family Residence
Materials
- Vinyl Siding
- Roof: Asphalt
Condition
- Year built: 1998
Community & HOA
Location
- Region: Humboldt
Financial & listing details
- Price per square foot: C$323/sqft
- Annual tax amount: C$4,150
- Date on market: 8/12/2026
- Exclusions: Water Softener
- Ownership: Freehold
Price history
| Date | Event | Price |
|---|---|---|
| 8/12/2026 | Listed for sale | C$449,000C$323/sqft |
Source: Saskatchewan REALTORS® Association #SK045274 Report a problem | ||
Public tax history
Tax history is unavailable.
Climate risks
Neighborhood: S0K
Nearby schools
GreatSchools rating
No schools nearby
We couldn't find any schools near this home.
- C$484,0004 bd2 ba1.2k sqft1210 Flory Pl, Humboldt, SK S0K2A0For Sale

- C$539,9003 bd2 ba1.3k sqft11 Aspen St, Leroy, SK S0K2P0For Sale
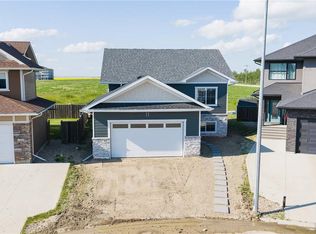
- C$657,9004 bd4 ba1.5k sqft8 Aspen St, Leroy, SK S0K2P0For Sale

- C$539,9003 bd2 ba1.3k sqft4 Aspen St, Leroy, SK S0K2P0For Sale

- C$664,9003 bd2 ba1.4k sqft110 Lakewood Dr, Humboldt, SK S0K2A0For Sale
- C$664,9003 bd2 ba1.5k sqft106 Lakewood Dr, Humboldt, SK S0K2A0For Sale
- C$---- bd-- ba-- sqft129 S Service Rd, Hague, SK S0K2A0Off Market
- C$354,9005 bd2 ba1.1k sqft909 14th St, Humboldt, SK S0K2A0For Sale
Similar homes
- C$354,9005 bd2 ba1.1k sqft909 14th STREET, Humboldt, SK S0K 2A0For Sale
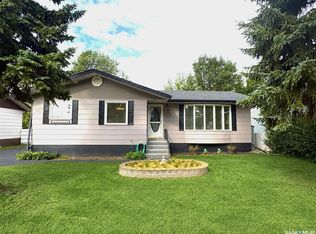 MLS ID #SK045262, Kelly Shepherd, Century 21 Fusion - Humboldt. Saskatchewan REALTORS® Association
 - C$484,0004 bd2 ba1.2k sqft1210 Flory PLACE, Humboldt, SK S0K 2A0For SaleMLS ID #SK038444, Bev Classen, Boyes Group Realty Inc.. Saskatchewan REALTORS® Association
- C$384,0003 bd2 ba1.1k sqft939 7th STREET, Humboldt, SK S0K 2A0For Sale
 MLS ID #SK045328, Bev Classen, Boyes Group Realty Inc.. Saskatchewan REALTORS® Association
 - C$384,9004 bd2 ba1k sqft728 14th STREET, Humboldt, SK S0K 2A0For Sale
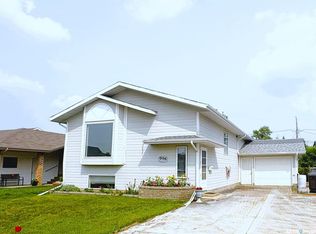 MLS ID #SK043332, Kelly Shepherd, Century 21 Fusion - Humboldt. Saskatchewan REALTORS® Association
 - C$389,0003 bd2 ba1.1k sqft309 7th AVENUE, Humboldt, SK S0K 2A0For SaleMLS ID #SK045522, Chantel Fleischhacker, eXp Realty. Saskatchewan REALTORS® Association
- C$614,9004 bd3 ba1.3k sqft900 Water Ridge CRESCENT, Humboldt, SK S0K 2A0For SaleMLS ID #SK041314, Kim Aquino, Real Broker SK Ltd.. Saskatchewan REALTORS® Association
- C$350,0003 bd2 ba1.7k sqft727 10th STREET, Humboldt, SK S0K 2A0For SaleMLS ID #SK038561, Renea Jurgens, Century 21 Fusion - Humboldt. Saskatchewan REALTORS® Association
- C$569,9004 bd3 ba1.3k sqft140 10th STREET, Humboldt, SK S0K 2A0For SaleMLS ID #SK043583, Pauline Sunderland, eXp Realty. Saskatchewan REALTORS® Association
- C$239,0003 bd1 ba1.1k sqft531 6th STREET, Humboldt, SK S0K 2A0For SaleMLS ID #SK044568, Shannon Fleischhacker, Century 21 Fusion - Humboldt. Saskatchewan REALTORS® Association
- C$305,0003 bd3 ba1k sqft228 10th STREET, Humboldt, SK S0K 2A0For SaleMLS ID #SK039184, Renea Jurgens, Century 21 Fusion - Humboldt. Saskatchewan REALTORS® Association
- C$664,9003 bd2 ba1.4k sqft110 Lakewood DRIVE, Humboldt, SK S0K 2A0For SaleMLS ID #SK037324, Ashlee Classen, Boyes Group Realty Inc.. Saskatchewan REALTORS® Association
- C$250,0003 bd1 ba864 sqft520 3rd St, Humboldt, SK S0K 2A0For SaleCentury 21 Canada
- C$639,0006 bd4 ba1.5k sqft638 7th STREET, Humboldt, SK S0K 2A0For SaleMLS ID #SK044708, Dawson Braitenbach, Centra Realty Group Inc.. Saskatchewan REALTORS® Association
- C$664,9003 bd2 ba1.5k sqft106 Lakewood DRIVE, Humboldt, SK S0K 2A0For SaleMLS ID #SK037321, Ashlee Classen, Boyes Group Realty Inc.. Saskatchewan REALTORS® Association
- C$539,9003 bd2 ba1.3k sqft4 Aspen PLACE, Humboldt, SK S0K 2A0For SaleMLS ID #SK042675, Dan Torwalt, Century 21 Fusion - Humboldt. Saskatchewan REALTORS® Association
- C$657,9004 bd4 ba1.5k sqft8 Aspen PLACE, Humboldt, SK S0K 2A0For SaleMLS ID #SK043324, Pauline Sunderland, eXp Realty. Saskatchewan REALTORS® Association
- C$539,9003 bd2 ba1.3k sqft11 Aspen PLACE, Humboldt, SK S0K 2A0For SaleMLS ID #SK042934, Bev Classen, Boyes Group Realty Inc.. Saskatchewan REALTORS® Association
- C$569,9005 bd3 ba1.3k sqft620 14th STREET, Humboldt, SK S0K 2A0For SaleMLS ID #SK041372, Zoey Schneider, Boyes Group Realty Inc.. Saskatchewan REALTORS® Association
- C$429,9002 bd2 ba1.3k sqft1008 10th STREET, Humboldt, SK S0K 2A0For SaleMLS ID #SK044563, Shannon Fleischhacker, Century 21 Fusion - Humboldt. Saskatchewan REALTORS® Association
- C$429,9002 bd2 ba1.3k sqft1006 10th STREET, Humboldt, SK S0K 2A0For SaleMLS ID #SK044562, Shannon Fleischhacker, Century 21 Fusion - Humboldt. Saskatchewan REALTORS® Association
