Welcome to this beautifully updated 1,392 sq. ft. bungalow, originally built in 1964 and thoughtfully upgraded over the years to offer comfortable, modern living while retaining its classic charm. The main floor features 3 bedrooms and a spacious 5-piece shared bathroom, along with a bright, open-concept layout that seamlessly connects the kitchen, dining, and living areas. The updated kitchen offers crisp white cabinetry and a large island, creating an inviting space for cooking, entertaining, and everyday family life. Vinyl plank flooring runs throughout the main floor, while newer windows fill the home with an abundance of natural light. Garden doors off the dining area lead to the rear deck and fenced backyard—perfect for relaxing or enjoying summer gatherings. The recently renovated basement provides even more living space, featuring a versatile den, large family room, 3-piece bathroom, and convenient laundry/utility area. New vinyl plank throughout the basement and freshly painted walls create a bright, comfortable space ready to enjoy. Garage space is a standout feature, with a single attached garage plus a double detached heated garage, offering plenty of room for vehicles, hobbies, storage, or a workshop. Located just two blocks from an elementary school and within walking distance of downtown Humboldt, this property offers an excellent combination of convenience, functionality, and location. Included with the sale are the appliances, central air conditioning, central vacuum, and hot tub—making this home truly move-in ready! Don't miss your opportunity to make this well-maintained and extensively upgraded bungalow your new home. Book your showing today! Buyer to verify all measurements.
Active
C$384,000
939 7th STREET, Humboldt, SK S0K 2A0
3beds
2baths
1,134sqft
Single Family Residence
Built in 1964
-- sqft lot
$-- Zestimate®
C$339/sqft
C$-- HOA
What's special
Bright open-concept layoutUpdated kitchenCrisp white cabinetryLarge islandRear deckFenced backyardRecently renovated basement
- 2 days |
- 5 |
- 0 |
Zillow last checked:
Listing updated:
Listed by:
Bev Classen,
Boyes Group Realty Inc.
Source: Saskatchewan REALTORS® Association,MLS®#: SK045328Originating MLS®#: Saskatchewan REALTORS® Association
Facts & features
Interior
Bedrooms & bathrooms
- Bedrooms: 3
- Bathrooms: 2
Primary bedroom
- Features: Room Floor: Vinyl Plank
- Level: Main
- Area: 108.33 Square Feet
- Dimensions: 10x10.10
Bedroom
- Features: Room Floor: Vinyl Plank
- Level: Main
- Area: 101.06 Square Feet
- Dimensions: 8.3x12.3
Bedroom
- Features: Room Floor: Vinyl Plank
- Level: Main
- Area: 114.33 Square Feet
- Dimensions: 8.5x13.7
Other
- Features: Room Floor: Laminate
- Level: Basement
- Area: 42.34 Square Feet
- Dimensions: 5.7x7.7
Other
- Features: Room Floor: Vinyl Plank
- Level: Main
- Area: 69.42 Square Feet
- Dimensions: 7x9.11
Den
- Features: Room Floor: Vinyl Plank
- Level: Basement
- Area: 120 Square Feet
- Dimensions: 10x12
Dining room
- Features: Room Floor: Vinyl Plank
- Level: Main
- Area: 77 Square Feet
- Dimensions: 7.4x10.6
Family room
- Features: Room Floor: Vinyl Plank
- Level: Basement
- Area: 382 Square Feet
- Dimensions: 12x31.10
Kitchen
- Features: Room Floor: Vinyl Plank
- Level: Main
- Area: 150.58 Square Feet
- Dimensions: 11.7x13
Other
- Features: Room Floor: Concrete
- Level: Basement
- Area: 96.69 Square Feet
- Dimensions: 9.9x9.11
Living room
- Features: Room Floor: Vinyl Plank
- Level: Main
- Area: 214 Square Feet
- Dimensions: 12x17.10
Utility room
- Level: Basement
Heating
- Forced Air, Natural Gas
Cooling
- Central Air
Appliances
- Included: Water Heater, Gas Water Heater, Water Softener, Dishwasher Built In, Dryer, Refrigerator, Microwave Hood Fan, Stove, Washer
Features
- Central Vac Attached, Central Vac Attachments, Vac Power Nozzle
- Windows: Window Treatments
- Basement: Full,Finished,Sump Pump,Concrete
- Has fireplace: No
Interior area
- Total structure area: 1,134
- Total interior livable area: 1,134 sqft
Property
Parking
- Total spaces: 2
- Parking features: 1 Car Attached, 2 Car Detached, Garage Door Opnr/Control(S), Heated Garage, Concrete Driveway, Single Driveway
- Attached garage spaces: 3
- Has uncovered spaces: Yes
Features
- Patio & porch: Deck, Patio
- Exterior features: Lawn Back, Lawn Front
- Has spa: Yes
- Spa features: Hot Tub
- Fencing: Fenced
- Frontage length: 65.00
Lot
- Dimensions: 100
- Features: Rectangular Lot, Trees/Shrubs
Construction
Type & style
- Home type: SingleFamily
- Architectural style: Bungalow
- Property subtype: Single Family Residence
Materials
- Vinyl Siding
- Roof: Asphalt
Condition
- Year built: 1964
Community & HOA
Location
- Region: Humboldt
Financial & listing details
- Price per square foot: C$339/sqft
- Annual tax amount: C$3,565
- Date on market: 8/12/2026
- Ownership: Freehold
Price history
| Date | Event | Price |
|---|---|---|
| 8/12/2026 | Listed for sale | C$384,000C$339/sqft |
Source: Saskatchewan REALTORS® Association #SK045328 Report a problem | ||
Public tax history
Tax history is unavailable.
Climate risks
Neighborhood: S0K
Nearby schools
GreatSchools rating
No schools nearby
We couldn't find any schools near this home.
- C$429,9002 bd2 ba1.3k sqft1006 10th St, Rosthern, SK S0K3R0For Sale

- C$429,9002 bd2 ba1.3k sqft1008 10th St, Rosthern, SK S0K3R0For Sale
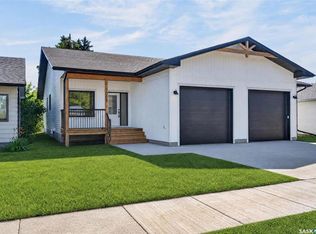
- C$585,0005 bd3 ba1.3k sqft1134 9th St, Humboldt, SK S0K2A0For Sale
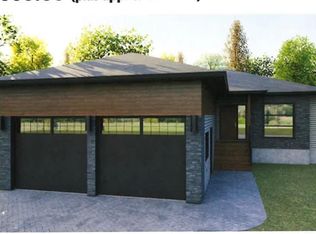
- C$529,9004 bd3 ba2.1k sqft1112 11th St, Humboldt, SK S0K2A0For Sale
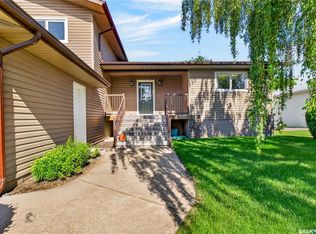
- C$197,9002 bd1 ba772 sqft926 12th St, Humboldt, SK S0K2A0For Sale
- C$350,0003 bd2 ba1.7k sqft727 10th St, Humboldt, SK S0K2A0For Sale
- C$639,0006 bd4 ba1.5k sqft638 7th St, Humboldt, SK S0K2A0For Sale
- C$1,250,0006 bd5 ba4k sqft701 10th St, Humboldt, SK S0K2A0For Sale
Similar homes
- C$354,9005 bd2 ba1.1k sqft909 14th STREET, Humboldt, SK S0K 2A0For Sale
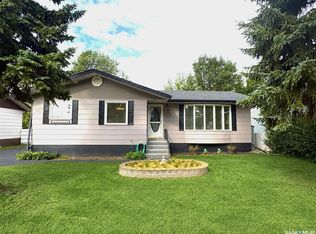 MLS ID #SK045262, Kelly Shepherd, Century 21 Fusion - Humboldt. Saskatchewan REALTORS® Association
 - C$389,0003 bd2 ba1.1k sqft309 7th AVENUE, Humboldt, SK S0K 2A0For Sale
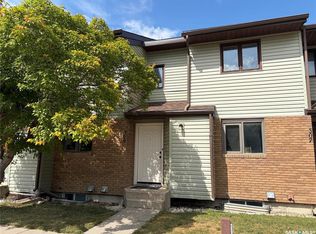 MLS ID #SK045522, Chantel Fleischhacker, eXp Realty. Saskatchewan REALTORS® Association
 - C$449,0004 bd2 ba1.3k sqft1121 21st STREET, Humboldt, SK S0K 2A0For Sale
 MLS ID #SK045274, Bev Classen, Boyes Group Realty Inc.. Saskatchewan REALTORS® Association
 - C$384,9004 bd2 ba1k sqft728 14th STREET, Humboldt, SK S0K 2A0For Sale
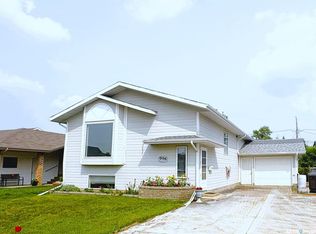 MLS ID #SK043332, Kelly Shepherd, Century 21 Fusion - Humboldt. Saskatchewan REALTORS® Association
 - C$195,0004 bd1 ba672 sqft740 12th STREET, Humboldt, SK S0K 2A0For SaleMLS ID #SK045639, Ashlee Classen, Boyes Group Realty Inc.. Saskatchewan REALTORS® Association
- C$239,0003 bd1 ba1.1k sqft531 6th STREET, Humboldt, SK S0K 2A0For SaleMLS ID #SK044568, Shannon Fleischhacker, Century 21 Fusion - Humboldt. Saskatchewan REALTORS® Association
- C$305,0003 bd3 ba1k sqft228 10th St, Humboldt, SK S0K 2A0For SaleCentury 21 Canada
- C$250,0003 bd1 ba864 sqft520 3rd St, Humboldt, SK S0K 2A0For SaleCentury 21 Canada
- C$290,0002 bd1 ba1k sqft628 10th St, Humboldt, SK S0K 2A0For SaleCentury 21 Canada
- C$484,0004 bd2 ba1.2k sqft1210 Flory PLACE, Humboldt, SK S0K 2A0For SaleMLS ID #SK038444, Bev Classen, Boyes Group Realty Inc.. Saskatchewan REALTORS® Association
- C$197,9002 bd1 ba772 sqft926 12th STREET, Humboldt, SK S0K 2A0For SaleMLS ID #SK042683, Katie Kunz, eXp Realty. Saskatchewan REALTORS® Association
- C$569,9004 bd3 ba1.3k sqft140 10th STREET, Humboldt, SK S0K 2A0For SaleMLS ID #SK043583, Pauline Sunderland, eXp Realty. Saskatchewan REALTORS® Association
- C$429,9002 bd2 ba1.3k sqft1006 10th STREET, Humboldt, SK S0K 2A0For SaleMLS ID #SK044562, Shannon Fleischhacker, Century 21 Fusion - Humboldt. Saskatchewan REALTORS® Association
- C$429,9002 bd2 ba1.3k sqft1008 10th STREET, Humboldt, SK S0K 2A0For SaleMLS ID #SK044563, Shannon Fleischhacker, Century 21 Fusion - Humboldt. Saskatchewan REALTORS® Association
- C$309,0005 bd1 ba1.3k sqft123 Railway AVENUE, Lake Lenore, SK S0K 2J0For SaleMLS ID #SK045208, Bev Classen, Boyes Group Realty Inc.. Saskatchewan REALTORS® Association
- C$569,9005 bd3 ba1.3k sqft620 14th STREET, Humboldt, SK S0K 2A0For SaleMLS ID #SK041372, Zoey Schneider, Boyes Group Realty Inc.. Saskatchewan REALTORS® Association
- C$359,0004 bd2 ba1k sqft508 Mayer STREET, Bruno, SK S0K 0S0For SaleMLS ID #SK044195, Dawson Braitenbach, Centra Realty Group Inc.. Saskatchewan REALTORS® Association
- C$539,9003 bd2 ba1.3k sqft4 Aspen PLACE, Humboldt, SK S0K 2A0For SaleMLS ID #SK042675, Dan Torwalt, Century 21 Fusion - Humboldt. Saskatchewan REALTORS® Association
- C$539,9003 bd2 ba1.3k sqft11 Aspen PLACE, Humboldt, SK S0K 2A0For SaleMLS ID #SK042934, Bev Classen, Boyes Group Realty Inc.. Saskatchewan REALTORS® Association
- C$339,9005 bd3 ba1.4k sqft447 1st STREET E, Annaheim, SK S0K 0G0For SaleMLS ID #SK043702, Suzie Ramler, Realty Executives Saskatoon. Saskatchewan REALTORS® Association
