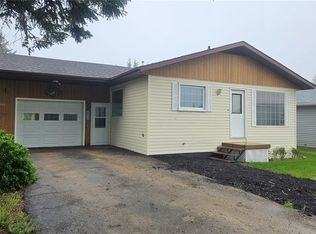
Welcome to this beautifully maintained bungalow offering the perfect blend of comfort, functionality, and small-town living. With 1,118 sq. ft., 3 bedrooms, 2 bathrooms, and an attached garage, this home is ideal for families, retirees, or anyone looking for a move-in ready property. Step inside to a bright and inviting main floor featuring a spacious living room with a large picture window, an attractive kitchen with ample cabinetry and counter space, and a convenient dining area with patio doors leading to the backyard. Two generous bedrooms, a 4-piece bathroom, and a practical main floor laundry/mudroom complete the main level. The fully finished basement provides even more living space with a large family room, an additional bedroom, a 3-piece bathroom, and a utility/storage room with plenty of extra storage. Outside, you’ll love the beautifully landscaped backyard featuring mature trees, a partially fenced yard, a two-tiered deck with natural gas BBQ hookup, garden area, and a firepit—perfect for relaxing or entertaining family and friends. Recent updates include: Windows (upstairs) – 2007, Kitchen, dining room & entrance flooring 2015, Dishwasher – 2016, Water heater – 2018 . Additional features include: Attached single garage, Concrete double driveway ,Central air conditioning, Natural gas forced air furnace, Water softener included, Large 75’ x 147’ lot (11,025 sq. ft.).Located in the welcoming community of Middle Lake, you’ll enjoy a peaceful lifestyle with nearby Lucien Lake Regional Park, a K–12 school, local amenities, and excellent reverse osmosis town water. This is a fantastic opportunity to own a well-cared-for home with plenty of space inside and out. Book your private viewing today!
Active
C$150,000
430 CENTRE STREET, Middle Lake, SK S0K 2X0
3beds
2baths
1,115sqft
Single Family Residence
Built in 1959
25 Acres Lot
$-- Zestimate®
C$135/sqft
C$-- HOA
What's special
Attached garageLarge picture windowTwo generous bedroomsFully finished basementLarge family roomBeautifully landscaped backyardMature trees
- 1 day |
- 30 |
- 0 |
Zillow last checked:
Listing updated:
Listed by:
Dan Torwalt,
Century 21 Fusion - Humboldt,
Cheryl Torwalt,
Century 21 Fusion - Humboldt
Source: Saskatchewan REALTORS® Association,MLS®#: SK043445Originating MLS®#: Saskatchewan REALTORS® Association
Facts & features
Interior
Bedrooms & bathrooms
- Bedrooms: 3
- Bathrooms: 2
Bedroom
- Features: Room Floor: Carpet
- Level: Main
- Area: 144 Square Feet
- Dimensions: 12x12
Bedroom
- Features: Room Floor: Carpet
- Level: Main
- Area: 121 Square Feet
- Dimensions: 11x11
Bedroom
- Features: Room Floor: Carpet
- Level: Basement
- Area: 90 Square Feet
- Dimensions: 9x10
Other
- Features: Room Floor: Linoleum
- Level: Basement
- Area: 32.58 Square Feet
- Dimensions: 5.8x5.9
Other
- Features: Room Floor: Linoleum
- Level: Main
- Area: 47.5 Square Feet
- Dimensions: 6.4x7.6
Family room
- Features: Room Floor: Carpet
- Level: Basement
- Area: 465 Square Feet
- Dimensions: 15.6x30
Foyer
- Features: Room Floor: Carpet
- Level: Main
- Area: 78.33 Square Feet
- Dimensions: 7.10x10
Other
- Features: Room Floor: Linoleum
- Level: Main
- Area: 187.25 Square Feet
- Dimensions: 17.10x10.6
Other
- Features: Room Floor: Linoleum
- Level: Main
- Area: 116 Square Feet
- Dimensions: 8x14.6
Living room
- Features: Room Floor: Laminate
- Level: Main
- Area: 266 Square Feet
- Dimensions: 14x19
Utility room
- Features: Room Floor: Concrete
- Level: Basement
- Area: 220.5 Square Feet
- Dimensions: 21x10.6
Heating
- Forced Air, Natural Gas
Appliances
- Included: Water Heater, Gas Water Heater, Water Softener, Dishwasher Built In, Dryer, Refrigerator, Exhaust Fan, Stove
Features
- Basement: Full,Finished,Sump Pump,Concrete
- Has fireplace: No
Interior area
- Total structure area: 1,115
- Total interior livable area: 1,115 sqft
Property
Parking
- Total spaces: 3
- Parking features: 1 Car Attached, Parking Spaces, Garage Door Opnr/Control(S), Concrete Driveway, Double Driveway
- Attached garage spaces: 1
- Has uncovered spaces: Yes
- Details: Parking Size: 26.0x16.0
Features
- Patio & porch: Deck
- Exterior features: Garden, Lawn Back, Lawn Front
- Fencing: Partial
- Frontage length: 74.90
Lot
- Size: 25 Acres
- Dimensions: 146.68
- Features: Rectangular Lot, Trees/Shrubs
Details
- Additional structures: Shed(s)
- Other equipment: Satellite Dish
Construction
Type & style
- Home type: SingleFamily
- Architectural style: Bungalow
- Property subtype: Single Family Residence
Materials
- Siding, Vinyl Siding
- Roof: Asphalt
Condition
- Year built: 1959
Community & HOA
Location
- Region: Middle Lake
Financial & listing details
- Price per square foot: C$135/sqft
- Annual tax amount: C$1,663
- Date on market: 7/23/2026
- Ownership: Freehold

Dan Torwalt
(306) 231-9612
By pressing Contact Agent, you agree that the real estate professional identified above may call/text you about your search, which may involve use of automated means and pre-recorded/artificial voices. You don't need to consent as a condition of buying any property, goods, or services. Message/data rates may apply. You also agree to our Terms of Use. Zillow does not endorse any real estate professionals. We may share information about your recent and future site activity with your agent to help them understand what you're looking for in a home.
Price history
| Date | Event | Price |
|---|---|---|
| 7/23/2026 | Listed for sale | C$150,000C$135/sqft |
Source: Saskatchewan REALTORS® Association #SK043445 Report a problem | ||
Public tax history
Tax history is unavailable.
Climate risks
Neighborhood: S0K
Nearby schools
GreatSchools rating
No schools nearby
We couldn't find any schools near this home.
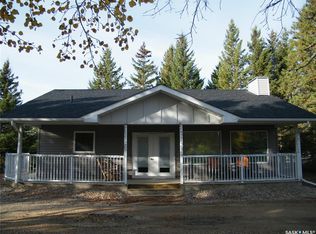
- C$289,9002 bd1 ba1k sqft431 Centre St, Middle Lake, SK S0K2X0For Sale
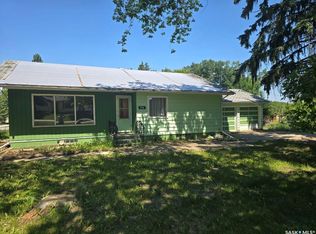
- C$64,8004 bd2 ba1.1k sqft104 Regional Park Rd, Middle Lake, SK S0K0J9For Sale
- C$19,9990.4 Acres310 Railway Ave N, Watson, SK S0K4V0Lot/Land

- C$317,0003 bd2 ba1.4k sqft116 White Birch Dr #400, Three Lakes No. 400, SK S0K2X0For Sale

- C$358,0004 bd2 ba960 sqft38 Lucien Lakeshore Dr #400, Three Lakes No. 400, SK S0K2X0For Sale
- C$619,0002 bd1 ba1.4k sqft43 Lakeshore Dr #400, Three Lakes No. 400, SK S0K2X0For Sale
- C$79,9006,969.6 Square Feet119 Zimmer Cres #400, Three Lakes No. 400, SK S0K2J0Lot/Land
- C$54,0000.67 AcresD Lucien Lakeshore Dr #400, Three Lakes, SK S0K2X0Lot/Land
Similar homes
- C$149,9003 bd1 ba1.3k sqft111 Centre STREET, St.Benedict, SK S0K 3T0For Sale
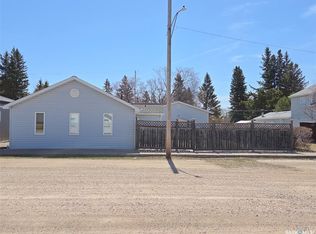 MLS ID #SK036115, Allan Olynuk, RE/MAX Saskatoon - Humboldt. Saskatchewan REALTORS® Association
 - C$99,9002 bd2 ba1.1k sqft117 First STREET E, Invergordon Rm No. 430, SK S0K 4K0For Sale
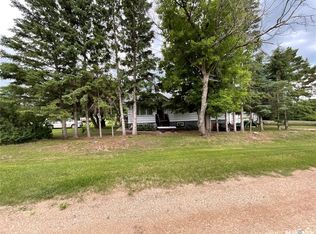 MLS ID #SK043174, Richard Orenchuk, eXp Realty. Saskatchewan REALTORS® Association
 - C$159,0003 bd2 ba958 sqft139 Center STREET, St.Benedict, SK S0K 3T0For Sale
 MLS ID #SK038226, Cindy Frey, Royal LePage Saskatoon Real Estate. Saskatchewan REALTORS® Association
 - C$135,0002 bd1 ba768 sqft99 Dziendzielowski AVENUE, Cudworth, SK S0K 1B0For Sale
 MLS ID #SK038624, Cindy Frey, Royal LePage Saskatoon Real Estate. Saskatchewan REALTORS® Association
 - C$185,0004 bd1 ba880 sqft106 Lakeshore DRIVE, Three Lakes Rm No. 400, SK S0K 2J0For SaleMLS ID #SK034949, Richelle Rogers, Realty Executives Gateway Realty. Saskatchewan REALTORS® Association
- C$189,9003 bd1 ba983 sqft525 Kirby STREET, Bruno, SK S0K 0S0For SaleMLS ID #SK042885, Tristan Hering, Real Broker SK Ltd.. Saskatchewan REALTORS® Association
- C$213,9004 bd2 ba1k sqft813 Hoffman AVENUE, Bruno, SK S0K 0S0For SaleMLS ID #SK040083, Tristan Hering, Real Broker SK Ltd.. Saskatchewan REALTORS® Association
- C$112,5002 bd1 ba944 sqft502 Main STREET, Cudworth, SK S0K 1B0For SaleMLS ID #SK031471, Paul Chavady, Royal LePage Varsity. Saskatchewan REALTORS® Association
- C$84,9002 bd1 ba744 sqft612-614 3rd AVENUE, Cudworth, SK S0K 1B0For SaleMLS ID #SK036971, Cindy Frey, Royal LePage Saskatoon Real Estate. Saskatchewan REALTORS® Association
- C$219,9003 bd2 ba1k sqft615 Mayer STREET, Bruno, SK S0K 0S0For SaleMLS ID #SK039843, Tristan Hering, Real Broker SK Ltd.. Saskatchewan REALTORS® Association
