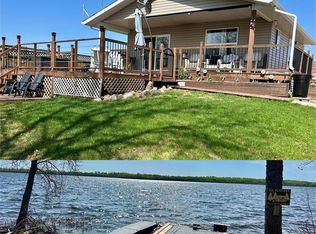
Welcome to your ultimate waterfront sanctuary at Lot 17 Block 2 Willow Road, nestled in the highly sought-after Hunter Bay subdivision on the peaceful west shore of Dixon Lake. Located within the RM of Invergordon No. 430, this 3-bedroom, 1-bathroom bungalow offers an unparalleled turn-key lakeside lifestyle just a short commute from Prince Albert, Melfort, and Saskatoon. Rebuilt with year round use in mind, this incredible lakefront cabin had been completely renovated down to the studs, seamlessly balancing modern efficiency with cozy charm. The home features a bright, functional layout designed to capture picturesque water views, complemented by a mostly maintenance-free exterior so you can spend less time on upkeep and more time relaxing. Step outside onto the expansive large decks to sip your morning coffee or entertain guests while sheltered by a beautiful canopy of mature trees. This property is a masterclass in functional lakeside storage and guest accommodation. It features a spacious 22'x16' detached, wood heated garage with concrete covered patio, perfect for securing vehicles and watercraft, a handy bunk house to comfortably host extended family or friends, and an additional shipping container providing secure, weatherproof storage for all your lake toys. Tucked away in the private, established Hunter Bay development right off Highway 20, you will enjoy a serene wilderness feel without sacrificing year-round accessibility. Known for its calm waters fed by the Carrot River system, Dixon Lake is a hidden gem for quiet time, kayaking, and watersports. Whether you are looking for a lucrative short-term rental property or a lifelong family retreat, this spectacular freehold property is ready for immediate enjoyment.
Active
C$274,900
Lot 17 Block 2 Willow ROAD, Invergordon Rm No. 430, SK S0K 1A0
3beds
1baths
600sqft
Single Family Residence
Built in 1986
0.35 Acres Lot
$-- Zestimate®
C$458/sqft
C$-- HOA
What's special
Bright functional layoutPicturesque water viewsMostly maintenance-free exteriorExpansive large decks
- 17 hours |
- 2 |
- 0 |
Zillow last checked:
Listing updated:
Listed by:
Chris May,
RE/MAX Saskatoon
Source: Saskatchewan REALTORS® Association,MLS®#: SK046570Originating MLS®#: Saskatchewan REALTORS® Association
Facts & features
Interior
Bedrooms & bathrooms
- Bedrooms: 3
- Bathrooms: 1
Bedroom
- Features: Room Floor: Laminate
- Level: Main
- Area: 772.17 Square Feet
- Dimensions: 8,2x9.5
Bedroom
- Features: Room Floor: Laminate
- Level: Main
- Area: 72.98 Square Feet
- Dimensions: 7.9x9.5
Bedroom
- Features: Room Floor: Laminate
- Level: Main
- Area: 72.98 Square Feet
- Dimensions: 7.9x9.5
Other
- Features: Room Floor: Laminate
- Level: Main
- Area: 28.44 Square Feet
- Dimensions: 5.4x5.4
Dining room
- Features: Room Floor: Laminate
- Level: Main
- Area: 64.17 Square Feet
- Dimensions: 7x9.2
Foyer
- Features: Room Floor: Laminate
- Level: Main
- Area: 24.44 Square Feet
- Dimensions: 7.4x3.4
Kitchen
- Features: Room Floor: Laminate
- Level: Main
- Area: 73.33 Square Feet
- Dimensions: 8x9.2
Living room
- Features: Room Floor: Laminate
- Level: Main
- Area: 77.92 Square Feet
- Dimensions: 8.6x9.2
Heating
- Baseboard, Electric
Cooling
- Wall Unit(s)
Appliances
- Included: Water Heater, Electric Water Heater, Freezer, Refrigerator, Microwave, Stove
Features
- T.V. Mounts
- Windows: Window Treatments
- Basement: Crawl Space,Sump Pump Not Included,Preserved Wood,Walls (Other)
- Number of fireplaces: 1
- Fireplace features: Electric
Interior area
- Total structure area: 600
- Total interior livable area: 600 sqft
Property
Parking
- Total spaces: 10
- Parking features: 1 Car Detached, RV Access/Parking, Parking Spaces, Heated Garage, Gravel, Triple Driveway
- Garage spaces: 1
- Has uncovered spaces: Yes
- Details: Parking Size: 16.0x22.0
Features
- Patio & porch: Deck
- Exterior features: Lawn Back, Lighting
- Fencing: None
- On waterfront: Yes
- Waterfront features: Waterfront
- Frontage length: 98.00
Lot
- Size: 0.35 Acres
- Dimensions: 156/64/153
- Features: Irregular Lot, Trees/Shrubs
- Topography: Gently Rolling
- Residential vegetation: Bush: Some
Details
- Additional structures: Outbuilding, Shed(s)
Construction
Type & style
- Home type: SingleFamily
- Architectural style: Bungalow
- Property subtype: Single Family Residence
Materials
- Metal Siding, Siding
- Roof: Metal
Condition
- Year built: 1986
Utilities & green energy
- Gas: Propane Tank: Not Included
- Sewer: Septic Tank
Community & HOA
Community
- Subdivision: Crystal Springs (Invergordon Rm No. 430)
Location
- Region: Lanigan
Financial & listing details
- Price per square foot: C$458/sqft
- Annual tax amount: C$1,524
- Date on market: 8/25/2026
- Exclusions: Sump Pump, Water Softener, Water Treatment Equip, PropaneTank
- Ownership: Freehold
Price history
| Date | Event | Price |
|---|---|---|
| 8/25/2026 | Listed for sale | C$274,900C$458/sqft |
Source: Saskatchewan REALTORS® Association #SK046570 Report a problem | ||
Public tax history
Tax history is unavailable.
Climate risks
Neighborhood: S0K
Nearby schools
GreatSchools rating
No schools nearby
We couldn't find any schools near this home.
- C$299,9002 bd1 ba325 sqft14 Willow Pl #430, Lanigan, SK S0K2M0For Sale

- C$99,0001 bd1 ba500 sqft27 Willow Rd #430, Invergordon No. 430, SK S0K1A0For Sale

- C$259,9002 bd1 ba728 sqft2 Willow Pl #430, Hepburn, SK S0K1Z0For Sale
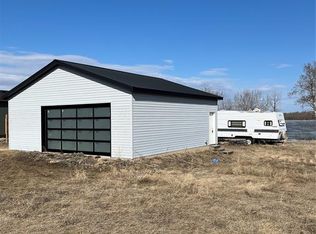
- C$98,000-- bd-- ba900 sqftLake Address #430, Invergordon, SK S0KFor Sale
- C$49,9007,718 sqftLOT 4 Dixon Rd #430, Humboldt No. 370, SK S0K0X0Lot/Land
- C$49,9006,534 sqft11 Dixon Rd #430, Humboldt No. 370, SK S0K0X0Lot/Land
- C$29,9007,405 sqft205 Dixon Rd #430, Humboldt No. 370, SK S0K0X0Lot/Land
- C$29,9007,405 sqft206 Dixon Rd #430, Humboldt No. 370, SK S0K0X0Lot/Land
Similar homes
- C$259,9002 bd1 ba728 sqft2 Willow ROAD, Invergordon Rm No. 430, SK S0K 1A0For SaleMLS ID #SK037210, Chris May, RE/MAX Saskatoon. Saskatchewan REALTORS® Association
- C$299,9002 bd1 ba325 sqft14 Willow ROAD, Invergordon Rm No. 430, SK S0K 1A0For SaleMLS ID #SK039737, Lisa Prange, Boyes Group Realty Inc.. Saskatchewan REALTORS® Association
- C$249,9004 bd2 ba768 sqft370 Taylor AVENUE, Birch Hills, SK S0J 0G0For Sale
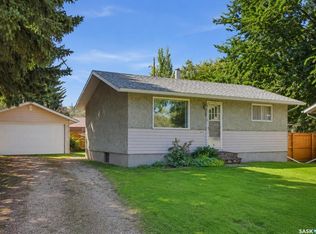 MLS ID #SK046226, Erin Bomphray, Real Broker SK Ltd.. Saskatchewan REALTORS® Association
