Welcome to 370 Taylor Avenue in Birch Hills where retro charm, a fantastic yard and tons of potential come together! This classic bungalow has plenty of its original character still intact, giving the next owner the opportunity to embrace the vintage vibe or bring their own ideas to life. The functional floor plan offers bright living spaces, a practical kitchen and comfortable room for everyday living, while the lower level provides even more usable space and potential. Step outside and this property really starts to shine. Set on a beautiful mature lot with established trees and loads of room to enjoy the outdoors, there’s space here that can be hard to find. The detached garage features overhead doors at both ends, allowing you to pull right through - a great setup for vehicles, projects, toys or additional storage. This is a solid, affordable home with character, space and the opportunity to make it exactly what you want. If you’ve been waiting for a home with good bones, a great yard and plenty of potential in the welcoming community of Birch Hills, this one deserves a look. Contact your favourite REALTOR® to book a showing!
Active
C$249,900
370 Taylor AVENUE, Birch Hills, SK S0J 0G0
4beds
2baths
768sqft
Single Family Residence
Built in 1964
7,405 Square Feet Lot
$-- Zestimate®
C$325/sqft
C$-- HOA
What's special
Retro charmBright living spacesPractical kitchen
- 4 hours |
- 3 |
- 2 |
Zillow last checked:
Listing updated:
Listed by:
Erin Bomphray,
Real Broker SK Ltd.
Source: Saskatchewan REALTORS® Association,MLS®#: SK046226Originating MLS®#: Saskatchewan REALTORS® Association
Facts & features
Interior
Bedrooms & bathrooms
- Bedrooms: 4
- Bathrooms: 2
Bedroom
- Features: Room Floor: Carpet
- Level: Main
- Area: 94.69 Square Feet
- Dimensions: 11'03x8'5
Bedroom
- Features: Room Floor: Vinyl tile
- Level: Main
- Area: 101.11 Square Feet
- Dimensions: 11'08x8'8
Bedroom
- Features: Room Floor: Carpet
- Level: Basement
- Area: 111.11 Square Feet
- Dimensions: 10'8x10'5
Bedroom
- Features: Room Floor: Carpet
- Level: Basement
- Area: 145.25 Square Feet
- Dimensions: 13'10x10'6
Other
- Features: Room Floor: Linoleum
- Level: Basement
- Area: 16.81 Square Feet
- Dimensions: 3'8x4'7
Other
- Features: Room Floor: Linoleum
- Level: Main
- Area: 35.78 Square Feet
- Dimensions: 4'8x7'8
Family room
- Features: Room Floor: Carpet
- Level: Basement
- Area: 188.77 Square Feet
- Dimensions: 10'03x18'5
Kitchen
- Features: Room Floor: Linoleum
- Level: Main
- Area: 137.62 Square Feet
- Dimensions: 11'01x12'5
Other
- Features: Room Floor: Concrete
- Level: Basement
- Area: 107.64 Square Feet
- Dimensions: 10'4x10'5
Living room
- Features: Room Floor: Carpet
- Level: Main
- Area: 177.33 Square Feet
- Dimensions: 11'01x16
Heating
- Forced Air, Natural Gas
Appliances
- Included: Water Heater, Gas Water Heater, Dryer, Freezer, Refrigerator, Stove
Features
- Basement: Full,Finished,Concrete
- Has fireplace: No
Interior area
- Total structure area: 768
- Total interior livable area: 768 sqft
Property
Parking
- Total spaces: 7
- Parking features: 2 Car Detached, RV Access/Parking, Parking Spaces, Gravel
- Garage spaces: 2
- Has uncovered spaces: Yes
- Details: Parking Size: 21.0x23.0
Features
- Exterior features: Lawn Back, Lawn Front
- Fencing: Fenced
- Frontage length: 20.63
Lot
- Size: 7,405 Square Feet
- Features: Irregular Lot
Construction
Type & style
- Home type: SingleFamily
- Architectural style: Bungalow
- Property subtype: Single Family Residence
Materials
- Stucco, Vinyl Siding
- Roof: Asphalt
Condition
- Year built: 1964
Community & HOA
Location
- Region: Birch Hills
Financial & listing details
- Price per square foot: C$325/sqft
- Annual tax amount: C$2,192
- Date on market: 8/21/2026
- Exclusions: Water Softener
- Ownership: Freehold
Price history
| Date | Event | Price |
|---|---|---|
| 8/21/2026 | Listed for sale | C$249,900C$325/sqft |
Source: Saskatchewan REALTORS® Association #SK046226 Report a problem | ||
Public tax history
Tax history is unavailable.
Climate risks
Neighborhood: S0J
Nearby schools
GreatSchools rating
No schools nearby
We couldn't find any schools near this home.
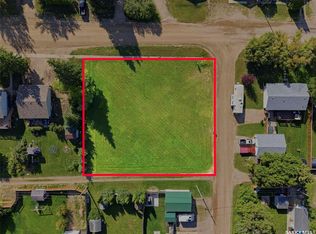
- C$38,9000.39 acres112 4th St, Birch Hills, SK S0J0G0Lot/Land
- C$139,9004 bd2 ba1.3k sqft30 1st St W, Birch Hills, SK S0J0G0For Sale

- C$---- bd-- ba-- sqft14 Lewis St, Hagen, SK S0J1B0Off Market
- C$299,9002 bd1 ba325 sqft14 Willow Pl #430, Lanigan, SK S0K2M0For Sale

- C$49,9006,534 sqft11 Dixon Rd #430, Humboldt No. 370, SK S0K0X0Lot/Land
- C$49,9007,326 sqft10 Dixon Rd #430, Humboldt No. 370, SK S0K0X0Lot/Land
- C$259,9002 bd1 ba728 sqft2 Willow Pl #430, Hepburn, SK S0K1Z0For Sale
- C$99,0001 bd1 ba500 sqft27 Willow Rd #430, Invergordon No. 430, SK S0K1A0For Sale
Similar homes
- C$309,9004 bd2 ba842 sqft2384 15th AVENUE E, Prince Albert, SK S6V 6J1For Sale
 MLS ID #SK045806, Cindy Olson, Advantage Real Estate. Saskatchewan REALTORS® Association
 - C$259,9002 bd1 ba728 sqft2 Willow ROAD, Invergordon Rm No. 430, SK S0K 1A0For Sale
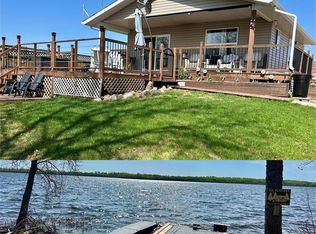 MLS ID #SK037210, Chris May, RE/MAX Saskatoon. Saskatchewan REALTORS® Association
 - C$169,0002 bd1 ba1k sqft114 Saskatchewan CRESCENT, Kinistino, SK S0J 1H0For Sale
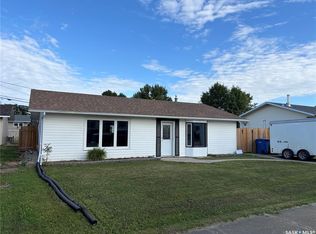 MLS ID #SK045495, Gregg Reed, RE/MAX Blue Chip Realty - Melfort. Saskatchewan REALTORS® Association
 - C$144,9003 bd1 ba905 sqftApplegreen Park, Prince Albert, SK S6V 7M6For Sale
 MLS ID #SK030182, Amanda Peterson, Century 21 Fusion. Saskatchewan REALTORS® Association
 - C$149,9002 bd1 ba811 sqftApple Green, Prince Albert, SK S6V 7M6For SaleMLS ID #SK042447, Jenna Law, Hansen Real Estate Inc.. Saskatchewan REALTORS® Association
