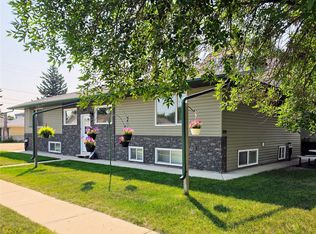
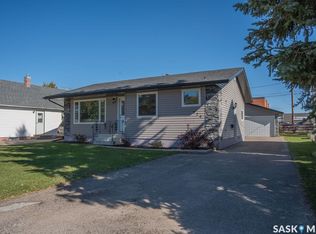
Welcome to this charming 1¾-storey home in the heart of Humboldt, offering plenty of character, a great location and numerous updates over the years. With 1,107 sq. ft., 2 bedrooms and 2 bathrooms, this is an excellent option for a first-time buyer, couple, small family or revenue property. The main floor features a bright, spacious living room, a generous dining area and a functional kitchen complete with an island and plenty of counter space. A convenient 4-piece bathroom completes the main level. Upstairs you’ll find two bedrooms and another 4-piece bathroom. The unfinished basement provides additional storage and utility space, with the laundry located downstairs. Outside, enjoy a 50’ × 132’ lot with mature trees, lawn and a partially fenced backyard. There’s also a 16’ × 22’ detached garage, concrete driveway and additional RV parking off the back alley. Updates over the years include shingles, exterior paint, main-floor windows, some rewiring, 100-amp electrical service and a high-efficiency furnace installed in 2022. Located just blocks from Humboldt’s main street and within walking distance of two elementary schools, this home combines convenience, affordability and character. Call today to view!
Active
C$239,000
611 6th Street, Humboldt, SK S0K 2A0
2beds
2baths
1,107sqft
Single Family Residence
Built in 1910
6,590 Square Feet Lot
$-- Zestimate®
C$216/sqft
C$-- HOA
What's special
Generous dining areaTwo bedroomsLaundry located downstairsPartially fenced backyard
- 23 days
- 30
- 0
Zillow last checked:
Listing updated:
Listed by:
Dan Torwalt,
Century 21 Fusion - Humboldt,
Cheryl Torwalt,
Century 21 Fusion - Humboldt
Source: Saskatchewan REALTORS® Association,MLS®#: SK048513Originating MLS®#: Saskatchewan REALTORS Association
Facts & features
Interior
Bedrooms & bathrooms
- Bedrooms: 2
- Bathrooms: 2
Bedroom
- Description: Flooring: Carpet
- Level: Second
- Dimensions: 14.20 x 9.40
Bedroom
- Description: Flooring: Carpet
- Level: Second
- Dimensions: 10.20 x 7.90
Bathroom
- Description: Flooring: Linoleum
- Features: Four Piece Bathroom
- Level: Main
- Dimensions: 7.20 x 4.60
Bathroom
- Description: Flooring: Linoleum
- Features: Four Piece Bathroom
- Level: Second
- Dimensions: 10.00 x 8.00
Dining room
- Description: Flooring: Laminate
- Level: Main
- Dimensions: 10.00 x 17.00
Kitchen
- Description: Flooring: Linoleum
- Level: Main
- Dimensions: 9.70 x 15.00
Living room
- Description: Flooring: Laminate
- Level: Main
- Dimensions: 13.90 x 12.80
Other
- Description: Flooring: Concrete
- Level: Basement
- Dimensions: 11.00 x 9.00
Storage room
- Description: Flooring: Concrete
- Level: Basement
- Dimensions: 6.60 x 4.60
Utility room
- Description: Flooring: Concrete
- Level: Basement
- Dimensions: 23.00 x 16.00
Heating
- Forced Air, Natural Gas
Appliances
- Included: Gas Water Heater, Dryer, Microwave Hood Fan, Refrigerator, Stove, Washer
Features
- Window Treatments
- Windows: Window Treatments
- Basement: Full,Unfinished,Sump Pump
Interior area
- Total interior livable area: 1,107 sqft
Property
Parking
- Total spaces: 4
- Parking features: Concrete, Driveway, Detached, One Car Garage, RV Access/Parking
- Garage spaces: 1
- Has uncovered spaces: Yes
- Details: Concrete Drive, Double Drive,
Features
- Fencing: Partial
Lot
- Size: 6,590 Square Feet
- Dimensions: 50.00 x 131.82
- Features: Rectangular, Rectangular Lot, Back Yard, Front Yard, Garden, Trees
Construction
Type & style
- Home type: SingleFamily
- Property subtype: Single Family Residence
Materials
- Other, Wood Frame
- Foundation: Concrete Perimeter
- Roof: Asphalt,Shingle
Condition
- Year built: 1910
Community & HOA
Location
- Region: Humboldt
Financial & listing details
- Price per square foot: C$216/sqft
- Annual tax amount: C$1,941
- Date on market: 9/15/2026
- Ownership: Freehold
Price history
| Date | Event | Price |
|---|---|---|
| 10/8/2026 | Listed for sale | C$239,000C$216/sqft |
Source: Saskatchewan REALTORS® Association #SK048513 Report a problem | ||
| 9/30/2026 | Contingent | C$239,000C$216/sqft |
Source: Saskatchewan REALTORS® Association #SK048513 Report a problem | ||
| 9/15/2026 | Listed for sale | C$239,000C$216/sqft |
Source: Saskatchewan REALTORS® Association #SK048513 Report a problem | ||
Public tax history
Tax history is unavailable.
Climate risks
Neighborhood: S0K
Nearby schools
GreatSchools rating
No schools nearby
We couldn't find any schools near this home.