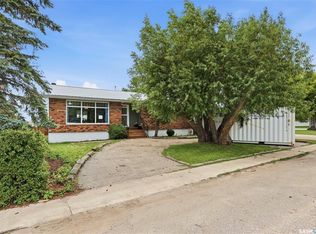
Discover Tranquil Living in Borden: A Spacious Family Home on 1.75 Acres Nestled in the serene town of Borden, this expansive 1.75-acre property offers a harmonious blend of privacy, natural beauty, and community convenience. The 2,046 sq. ft. fully developed home provides ample room for family living, complemented by a double detached garage for additional storage and parking. The property is enveloped by mature trees, ensuring utmost privacy. Imagine starting your day with a cup of coffee on the deck, listening to the soothing sounds of nature, and unwinding in the evening by a cozy fire. A creek and community walking path are just steps from your doorstep, offering opportunities for outdoor activities and relaxation. The beautifully renovated kitchen is a chef's dream, featuring a full set of appliances and a custom side bar, making it ideal for both everyday meals and entertaining guests. Hosting formal gatherings is a breeze with the dedicated dining area that seamlessly flows into the formal living room, creating an inviting space for family and friends. The main floor has three spacious bedrooms a 4 pc bath, including a primary suite with a private 3-piece en-suite bathroom and a walk-in closet, ensuring a restful retreat. There is main floor laundry and a roomy boot room back entrance. The expansive basement is designed for leisure and practicality, featuring areas perfect for family game nights and movie marathons. Additional amenities include a workshop, ample storage, a 4-piece bathroom, and two bedrooms, offering flexibility for various needs. This wonderful home in Borden presents a unique opportunity to embrace a lifestyle that combines the peace of rural living with the conveniences of community amenities. With its spacious home, expansive grounds, and proximity to recreational and social facilities, it offers a rare find for families seeking both comfort and a strong community connection.
Active
C$589,000
706 2nd AVENUE, Borden, SK S0K 0N0
5beds
3baths
2,046sqft
Single Family Residence
Built in 1977
1.76 Acres Lot
$-- Zestimate®
C$288/sqft
C$-- HOA
What's special
- 135 days |
- 13 |
- 1 |
Likely to sell faster than
Zillow last checked:
Listing updated:
Listed by:
Lauri Rose Real Estate P.C. Inc.,
Boyes Group Realty Inc.,
Coral-lee Carter,
Boyes Group Realty Inc.
Source: Saskatchewan REALTORS® Association,MLS®#: SK030063Originating MLS®#: Saskatchewan REALTORS® Association
Facts & features
Interior
Bedrooms & bathrooms
- Bedrooms: 5
- Bathrooms: 3
Bedroom
- Features: Room Floor: Carpet
- Level: Main
- Area: 167.71 Square Feet
- Dimensions: 11.6x14.7
Bedroom
- Features: Room Floor: Carpet
- Level: Main
- Area: 143.33 Square Feet
- Dimensions: 13.4x10.9
Bedroom
- Features: Room Floor: Carpet
- Level: Main
- Area: 123.52 Square Feet
- Dimensions: 10.1x12.3
Bedroom
- Features: Room Floor: Carpet
- Level: Basement
- Area: 169.79 Square Feet
- Dimensions: 13.7x12.6
Bedroom
- Features: Room Floor: Carpet
- Level: Basement
- Area: 126.04 Square Feet
- Dimensions: 10.1x12.6
Other
- Features: Room Floor: Vinyl Plank
- Level: Main
- Area: 35.46 Square Feet
- Dimensions: 6.2x5.9
Other
- Features: Room Floor: Linoleum
- Level: Main
- Area: 73.1 Square Feet
- Dimensions: 7.3x10.1
Other
- Features: Room Floor: Tile
- Level: Basement
- Area: 50.63 Square Feet
- Dimensions: 7.6x6.9
Dining room
- Features: Room Floor: Laminate
- Level: Main
- Area: 150.5 Square Feet
- Dimensions: 14x10.9
Family room
- Features: Room Floor: Carpet
- Level: Basement
- Area: 282.33 Square Feet
- Dimensions: 19.7x14.5
Foyer
- Features: Room Floor: Laminate
- Level: Main
Other
- Features: Room Floor: Carpet
- Level: Basement
- Area: 131.03 Square Feet
- Dimensions: 17.8x7.5
Other
- Features: Room Floor: Laminate
- Level: Main
- Area: 371.28 Square Feet
- Dimensions: 15.5x24.1
Other
- Features: Room Floor: Vinyl Plank
- Level: Main
- Area: 113.44 Square Feet
- Dimensions: 10.1x11.3
Living room
- Features: Room Floor: Carpet
- Level: Main
- Area: 266.5 Square Feet
- Dimensions: 19.6x13.8
Recreation room
- Features: Room Floor: Carpet
- Level: Basement
- Area: 233.75 Square Feet
- Dimensions: 18.4x12.9
Storage
- Features: Room Floor: Linoleum
- Level: Basement
- Area: 102.78 Square Feet
- Dimensions: 15.5x6.8
Workshop
- Features: Room Floor: Concrete
- Level: Basement
- Area: 170.29 Square Feet
- Dimensions: 10.2x16.9
Heating
- Forced Air, Natural Gas
Appliances
- Included: Water Heater, Gas Water Heater, Dishwasher Built In, Dryer, Refrigerator, Exhaust Fan, Oven Built In, Stove, Washer
Features
- Central Vac Attached, Central Vac Attachments
- Windows: Window Treatments
- Basement: Full,Finished,Sump Pump Included,Sump Pump,Block
- Number of fireplaces: 1
- Fireplace features: Electric
Interior area
- Total structure area: 2,046
- Total interior livable area: 2,046 sqft
Video & virtual tour
Property
Parking
- Total spaces: 6
- Parking features: 2 Car Attached, RV Access/Parking, Parking Spaces, Garage Door Opnr/Control(S), Gravel
- Attached garage spaces: 2
- Has uncovered spaces: Yes
- Details: Parking Size: 32.0x24.0
Features
- Patio & porch: Deck, Patio
- Exterior features: Garden, Lawn Back, Lawn Front
- Fencing: None
Lot
- Size: 1.76 Acres
- Features: Backs on to Field/Open Space, Rectangular Lot, Trees/Shrubs
- Topography: Flat
- Residential vegetation: Bush: Some
Details
- Additional structures: Shed(s)
Construction
Type & style
- Home type: SingleFamily
- Architectural style: Bungalow
- Property subtype: Single Family Residence
Materials
- Cedar
- Roof: Asphalt
Condition
- Year built: 1977
Utilities & green energy
- Sewer: Attached to Municipal
Community & HOA
Location
- Region: Humboldt
Financial & listing details
- Price per square foot: C$288/sqft
- Annual tax amount: C$4,201
- Date on market: 3/11/2026
- Exclusions: Water Softener
- Ownership: Freehold
Lauri Rose Real Estate P.C. Inc.
Lauri Rose Real Estate P.C. Inc.
(306) 227-5110
By pressing Contact Agent, you agree that the real estate professional identified above may call/text you about your search, which may involve use of automated means and pre-recorded/artificial voices. You don't need to consent as a condition of buying any property, goods, or services. Message/data rates may apply. You also agree to our Terms of Use. Zillow does not endorse any real estate professionals. We may share information about your recent and future site activity with your agent to help them understand what you're looking for in a home.
Price history
| Date | Event | Price |
|---|---|---|
| 3/11/2026 | Listed for sale | C$589,000C$288/sqft |
Source: Saskatchewan REALTORS® Association #SK030063 Report a problem | ||
Public tax history
Tax history is unavailable.
Climate risks
Neighborhood: S0K
Nearby schools
GreatSchools rating
No schools nearby
We couldn't find any schools near this home.
- C$---- bd-- ba-- sqft700 2nd Ave S #118, Martensville, SK S0K0N0Off Market
- C$449,9004 bd3 ba1.1k sqft601 2nd Ave, Borden, SK S0K0N0For Sale

- $297,6003 bd1 ba1.5k sqft203 2nd Avenue, Halethorpe, MD 21227Off Market
- C$234,9003 bd1 ba1.2k sqft305 2nd Ave, Borden, SK S0K0N0For Sale

- C$229,9004 bd3 ba1.1k sqft309 Shepard St, Borden, SK S0K0N0For Sale
- C$22,0006,594.984 Square Feet227 James St, Radisson, SK S0K3L0Lot/Land
- C$22,0006,594.984 Square Feet225 James St, Radisson, SK S0K3L0Lot/Land
- C$22,0006,594.984 Square Feet221 James St, Radisson, SK S0K3L0Lot/Land
Similar homes
- C$354,9005 bd3 ba1.3k sqft304 4th AVENUE, Langham, SK S0K 2L0For Sale
 MLS ID #SK041409, Vaughn Krywicki, eXp Realty. Saskatchewan REALTORS® Association
 - C$334,9003 bd2 ba1.6k sqft314 Main STREET E, Langham, SK S0K 2L0For Sale
 MLS ID #SK041364, Aaron Sun, L&T Realty Ltd.. Saskatchewan REALTORS® Association
