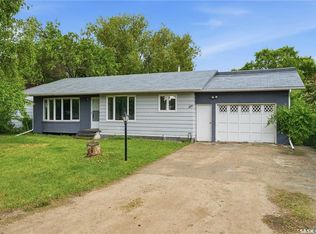
Great one & a half story home nestled in the safe & vibrant town of Borden! The huge yard is treed offering great privacy. Includes a garden area, many perennials, 4 varieties of apple trees, plum trees, Raspberries, Strawberries, Saskatoons, & Grapes. The house has a blend of character and updates. The Kitchen has been renovated with Cherry wood cabinets, stainless steel backsplash, and stainless steel appliances. It opens to the large dining & office space. Main floor has an updated 4 piece bathroom with tile shower backsplash, a nice size family room, bedroom, and a veranda for hobbies. Two large bedrooms upstairs, with a second living space. Features James Hardie board siding, newer windows, high efficient furnace, updated electrical, reverse osmosis town water, & a large deck perfect for hosting friends & family. Outstanding value, don't miss out!
Conditional sale
C$234,900
305 2nd AVENUE, Borden, SK S0K 0N0
3beds
1baths
1,276sqft
Single Family Residence
Built in 1945
0.28 Acres Lot
$-- Zestimate®
C$184/sqft
C$-- HOA
What's special
Garden areaMany perennialsStainless steel backsplashStainless steel appliancesNice size family roomVeranda for hobbiesTwo large bedrooms upstairs
- 11 days |
- 45 |
- 0 |
Zillow last checked:
Listing updated:
Listed by:
Tyler Frederick,
Century 21 Fusion,
Matthew Olsgard,
Century 21 Fusion
Source: Saskatchewan REALTORS® Association,MLS®#: SK043353Originating MLS®#: Saskatchewan REALTORS® Association
Facts & features
Interior
Bedrooms & bathrooms
- Bedrooms: 3
- Bathrooms: 1
Primary bedroom
- Features: Room Floor: Carpet
- Level: Second
- Area: 144 Square Feet
- Dimensions: 12x12
Bedroom
- Features: Room Floor: Hardwood
- Level: Main
- Area: 78.67 Square Feet
- Dimensions: 9.10x8
Bedroom
- Features: Room Floor: Carpet
- Level: Second
- Area: 138 Square Feet
- Dimensions: 12x11.06
Other
- Features: Room Floor: Tile
- Level: Main
Dining room
- Features: Room Floor: Linoleum
- Level: Main
- Area: 122.5 Square Feet
- Dimensions: 11.08x10.06
Family room
- Features: Room Floor: Laminate
- Level: Main
- Area: 160 Square Feet
- Dimensions: 13.04x12
Kitchen
- Features: Room Floor: Linoleum
- Level: Main
- Area: 160 Square Feet
- Dimensions: 13.04x12
Other
- Features: Room Floor: Concrete
- Level: Basement
- Area: 110.15 Square Feet
- Dimensions: 12.10x8.07
Living room
- Features: Room Floor: Carpet
- Level: Second
- Area: 144 Square Feet
- Dimensions: 12x12
Office
- Features: Room Floor: Linoleum
- Level: Main
- Area: 95.25 Square Feet
- Dimensions: 10.07x9
Other
- Features: Room Floor: Concrete
- Level: Basement
- Area: 94.5 Square Feet
- Dimensions: 10.06x9
Storage
- Features: Room Floor: Linoleum
- Level: Main
- Area: 38.33 Square Feet
- Dimensions: 7.08x5
Storage
- Features: Room Floor: Wood
- Level: Basement
- Area: 56.25 Square Feet
- Dimensions: 7.06x7.06
Heating
- Forced Air, Natural Gas
Appliances
- Included: Water Heater, Electric Water Heater, Dishwasher Built In, Dryer, Refrigerator, Exhaust Fan, Stove, Washer
Features
- Windows: Window Treatments
- Basement: Partial,Unfinished,Sump Pump,Block,Concrete
- Has fireplace: No
Interior area
- Total structure area: 1,276
- Total interior livable area: 1,276 sqft
Property
Parking
- Total spaces: 5
- Parking features: No Garage, Parking Spaces, Gravel
- Has uncovered spaces: Yes
Features
- Levels: One and One Half
- Stories: 1
- Patio & porch: Deck
- Exterior features: Lawn Back, Lawn Front
- Frontage length: 80.00
Lot
- Size: 0.28 Acres
- Dimensions: 150
- Features: Rectangular Lot, Trees/Shrubs
Details
- Additional structures: Shed(s)
Construction
Type & style
- Home type: SingleFamily
- Property subtype: Single Family Residence
Materials
- Composite Siding
- Roof: Metal
Condition
- Year built: 1945
Community & HOA
Community
- Security: Alarm Sys Owned
Location
- Region: Borden
Financial & listing details
- Price per square foot: C$184/sqft
- Annual tax amount: C$2,244
- Date on market: 7/22/2026
- Ownership: Freehold
Tyler Frederick
Tyler Frederick
(306) 260-5129
By pressing Contact Agent, you agree that the real estate professional identified above may call/text you about your search, which may involve use of automated means and pre-recorded/artificial voices. You don't need to consent as a condition of buying any property, goods, or services. Message/data rates may apply. You also agree to our Terms of Use. Zillow does not endorse any real estate professionals. We may share information about your recent and future site activity with your agent to help them understand what you're looking for in a home.
Price history
| Date | Event | Price |
|---|---|---|
| 7/22/2026 | Listed for sale | C$234,900C$184/sqft |
Source: Saskatchewan REALTORS® Association #SK043353 Report a problem | ||
Public tax history
Tax history is unavailable.
Climate risks
Neighborhood: S0K
Nearby schools
GreatSchools rating
No schools nearby
We couldn't find any schools near this home.
- C$229,9004 bd3 ba1.1k sqft309 Shepard St, Borden, SK S0K0N0For Sale
- $294,7003 bd1 ba1.5k sqft203 2nd Avenue, Halethorpe, MD 21227Off Market
- C$449,9004 bd3 ba1.1k sqft601 2nd Ave, Borden, SK S0K0N0For Sale

- C$---- bd-- ba-- sqft700 2nd Ave S #118, Martensville, SK S0K0N0Off Market
- C$22,0006,594.984 Square Feet227 James St, Radisson, SK S0K3L0Lot/Land
- C$22,0006,594.984 Square Feet225 James St, Radisson, SK S0K3L0Lot/Land
- C$22,0006,594.984 Square Feet221 James St, Radisson, SK S0K3L0Lot/Land
- C$25,0006,329.268 Square Feet219 James St, Radisson, SK S0K3L0Lot/Land
Similar homes
- C$229,9004 bd3 ba1.1k sqft309 Shepard STREET, Borden, SK S0K 0N0For SaleMLS ID #SK039881, Tarrell Block, Coldwell Banker Signature. Saskatchewan REALTORS® Association
- C$334,9003 bd2 ba1.6k sqft314 Main STREET E, Langham, SK S0K 2L0For Sale
 MLS ID #SK041364, Aaron Sun, L&T Realty Ltd.. Saskatchewan REALTORS® Association
 - C$169,9003 bd1 ba837 sqft303 Edward STREET, Radisson, SK S0K 3L0For Sale
 MLS ID #SK037632, Sheri Willick Realty P.C. Inc., Coldwell Banker Signature. Saskatchewan REALTORS® Association
