Welcome to this beautifully maintained bungalow offering the perfect combination of comfort, space, and exceptional outdoor living. The bright and spacious main floor features three generous bedrooms, two full bathrooms, and an inviting open-concept living, dining, and kitchen area. Upgraded flooring throughout adds a modern touch, while the pride of ownership is evident in every room. The fully developed basement expands your living space with an additional bedroom, a convenient 2-piece bathroom, and a large family room with direct walkout access to the backyard—ideal for entertaining, relaxing, or accommodating guests. Step outside to your own private retreat. The massive backyard is designed for enjoying every season, complete with two decks, a pergola, a hot tub, and plenty of room to gather with family and friends. Backing onto open space with no rear neighbours, you'll enjoy breathtaking prairie views, unforgettable sunsets, and the peace and privacy that are hard to find. This is a meticulously cared-for home in an unbeatable setting—move-in ready and waiting for you to enjoy.
Active
C$449,900
601 2nd AVENUE, Borden, SK S0K 0N0
4beds
3baths
1,100sqft
Single Family Residence
Built in 2006
-- sqft lot
$-- Zestimate®
C$409/sqft
C$-- HOA
What's special
Three generous bedroomsUpgraded flooring throughoutFully developed basementMassive backyardTwo decksHot tubBreathtaking prairie views
- 23 days |
- 7 |
- 0 |
Zillow last checked:
Listing updated:
Listed by:
Scott Dolan,
TRCG The Realty Consultants Group
Source: Saskatchewan REALTORS® Association,MLS®#: SK042399Originating MLS®#: Saskatchewan REALTORS® Association
Facts & features
Interior
Bedrooms & bathrooms
- Bedrooms: 4
- Bathrooms: 3
Primary bedroom
- Features: Room Floor: Vinyl Plank
- Level: Main
- Area: 137.5 Square Feet
- Dimensions: 11x12.6
Bedroom
- Features: Room Floor: Vinyl Plank
- Level: Main
- Area: 95.25 Square Feet
- Dimensions: 9x10.7
Bedroom
- Features: Room Floor: Vinyl Plank
- Level: Main
- Area: 95.25 Square Feet
- Dimensions: 9x10.7
Bedroom
- Features: Room Floor: Vinyl Plank
- Level: Basement
- Area: 169 Square Feet
- Dimensions: 13x13
Other
- Features: Room Floor: Linoleum
- Level: Basement
Other
- Features: Room Floor: Vinyl tile
- Level: Main
Other
- Features: Room Floor: Vinyl tile
- Level: Main
Dining room
- Features: Room Floor: Vinyl Plank
- Level: Main
- Area: 114 Square Feet
- Dimensions: 12.8x9
Family room
- Features: Room Floor: Vinyl Plank
- Level: Basement
- Area: 165 Square Feet
- Dimensions: 15x11
Foyer
- Features: Room Floor: Vinyl tile
- Level: Main
Kitchen
- Features: Room Floor: Vinyl tile
- Level: Main
- Area: 102 Square Feet
- Dimensions: 12.9x8
Laundry
- Features: Room Floor: Vinyl tile
- Level: Main
Living room
- Features: Room Floor: Vinyl Plank
- Level: Main
- Area: 202.62 Square Feet
- Dimensions: 14.11x13.7
Recreation room
- Features: Room Floor: Vinyl Plank
- Level: Basement
- Area: 339.25 Square Feet
- Dimensions: 23x14.9
Heating
- Forced Air, Natural Gas
Cooling
- Central Air
Appliances
- Included: Water Heater, Gas Water Heater, Dishwasher Built In, Dryer, Refrigerator, Microwave, Stove, Washer
Features
- Windows: Window Treatments
- Basement: Full,Finished,Concrete
- Has fireplace: No
Interior area
- Total structure area: 1,100
- Total interior livable area: 1,100 sqft
Property
Parking
- Total spaces: 2
- Parking features: 2 Car Attached, Garage Door Opnr/Control(S), Concrete Driveway
- Attached garage spaces: 2
- Has uncovered spaces: Yes
Features
- Patio & porch: Deck
- Exterior features: Lawn Back, Lawn Front
- Has spa: Yes
- Spa features: Hot Tub
- Fencing: Fenced
Lot
- Features: Backs on to Field/Open Space, Rectangular Lot, Trees/Shrubs
Details
- Additional structures: Shed(s)
Construction
Type & style
- Home type: SingleFamily
- Architectural style: Bungalow
- Property subtype: Single Family Residence
Materials
- Siding
- Roof: Asphalt
Condition
- Year built: 2006
Community & HOA
Location
- Region: Borden
Financial & listing details
- Price per square foot: C$409/sqft
- Annual tax amount: C$3,900
- Date on market: 7/13/2026
- Exclusions: Water Softener
- Ownership: Freehold
S
Scott Dolan
(306) 291-8812
By pressing Contact Agent, you agree that the real estate professional identified above may call/text you about your search, which may involve use of automated means and pre-recorded/artificial voices. You don't need to consent as a condition of buying any property, goods, or services. Message/data rates may apply. You also agree to our Terms of Use. Zillow does not endorse any real estate professionals. We may share information about your recent and future site activity with your agent to help them understand what you're looking for in a home.
Price history
| Date | Event | Price |
|---|---|---|
| 7/13/2026 | Listed for sale | C$449,900C$409/sqft |
Source: Saskatchewan REALTORS® Association #SK042399 Report a problem | ||
Public tax history
Tax history is unavailable.
Climate risks
Neighborhood: S0K
Nearby schools
GreatSchools rating
No schools nearby
We couldn't find any schools near this home.
- $291,7003 bd1 ba1.5k sqft203 2nd Avenue, Halethorpe, MD 21227Off Market
- C$234,9003 bd1 ba1.2k sqft305 2nd Ave, Borden, SK S0K0N0For Sale

- C$---- bd-- ba-- sqft700 2nd Ave S #118, Martensville, SK S0K0N0Off Market
- C$229,9004 bd3 ba1.1k sqft309 Shepard St, Borden, SK S0K0N0For Sale
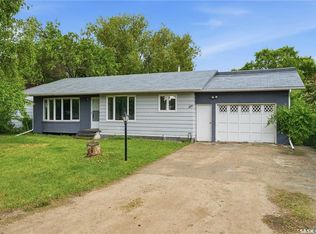
- C$22,0006,594 sqft227 James St, Radisson, SK S0K3L0Lot/Land
- C$22,0006,594 sqft225 James St, Radisson, SK S0K3L0Lot/Land
- C$22,0006,594 sqft221 James St, Radisson, SK S0K3L0Lot/Land
- C$25,0006,329 sqft219 James St, Radisson, SK S0K3L0Lot/Land
Similar homes
- C$234,9003 bd1 ba1.2k sqft305 2nd AVENUE, Borden, SK S0K 0N0For SaleMLS ID #SK043353, Tyler Frederick, Century 21 Fusion. Saskatchewan REALTORS® Association
- C$229,9004 bd3 ba1.1k sqft309 Shepard STREET, Borden, SK S0K 0N0For SaleMLS ID #SK039881, Tarrell Block, Coldwell Banker Signature. Saskatchewan REALTORS® Association
- C$350,0004 bd2 ba1.1k sqft316 1st STREET E, Langham, SK S0K 2L0For Sale
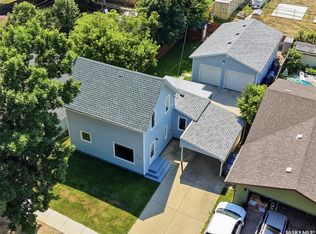 MLS ID #SK044381, Kyle Ashdown, Century 21 Fusion. Saskatchewan REALTORS® Association
 - C$354,9005 bd3 ba1.3k sqft304 4th AVENUE, Langham, SK S0K 2L0For Sale
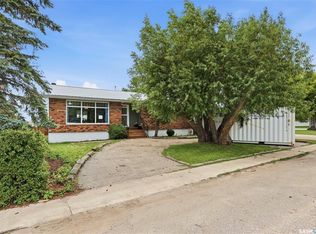 MLS ID #SK041409, Vaughn Krywicki, eXp Realty. Saskatchewan REALTORS® Association
