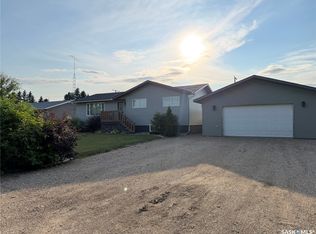
Welcome to 219 13th Street in Humboldt! This exceptionally well-kept 2-bedroom mobile home has seen many improvements and offers an impressive combination of comfortable living space, excellent storage and a fantastic attached garage. Inside, you’ll find a large, bright living room along with a spacious combined kitchen and dining area, providing plenty of room for everyday living and entertaining. The home also features two bedrooms, a 4-piece bathroom and large entrance areas that offer valuable additional space for coats, footwear and storage. A major highlight is the boiler hot-water heating system, providing comfortable, even heat throughout both the home and attached garage. The home also features split air system for those warm Saskatchewan summers. The 20’ x 30’ double attached heated garage is a terrific feature, offering plenty of room for vehicles, storage, hobbies or a workshop. Situated on a 47.99’ x 115.97’ lot with back-lane access, this property offers a great combination of indoor and outdoor space. Priced at $250,000, this is not your typical mobile home. With its many improvements, generous living areas, large entrances, hot-water heat, central air and impressive heated garage, 219 13th Street is definitely worth a look. Book your private showing today!
Active
C$250,000
219 13th Street, Humboldt, SK S0K 2A0
2beds
1baths
1,020sqft
Manufactured Home, Single Family Residence
Built in 1975
5,662 Square Feet Lot
$-- Zestimate®
C$245/sqft
C$-- HOA
What's special
Two bedrooms
- 9 days
- 8
- 0
Zillow last checked:
Listing updated:
Listed by:
Dan Torwalt,
Century 21 Fusion - Humboldt,
Cheryl Torwalt,
Century 21 Fusion - Humboldt
Source: Saskatchewan REALTORS® Association,MLS®#: SK049201Originating MLS®#: Saskatchewan REALTORS Association
Facts & features
Interior
Bedrooms & bathrooms
- Bedrooms: 2
- Bathrooms: 1
Bedroom
- Description: Flooring: Carpet
- Level: Main
- Dimensions: 11.60 x 10.60
Bedroom
- Description: Flooring: Carpet
- Level: Main
- Dimensions: 13.60 x 9.00
Bathroom
- Description: Flooring: Linoleum
- Features: Four Piece Bathroom
- Level: Main
- Dimensions: 5.00 x 10.00
Foyer
- Description: Flooring: Carpet
- Level: Main
- Dimensions: 6.60 x 10.60
Kitchen
- Description: Flooring: Laminate
- Features: Kitchen/Dining Combo
- Level: Main
- Dimensions: 19.10 x 12.60
Laundry
- Description: Flooring: Carpet
- Level: Main
- Dimensions: 5.20 x 10.00
Living room
- Description: Flooring: Laminate
- Level: Main
- Dimensions: 13.60 x 14.00
Heating
- Forced Air, Hot Water, Natural Gas
Cooling
- Wall/Window Unit(s)
Appliances
- Included: Gas Water Heater, Dryer, Microwave, Refrigerator, Stove, Washer
Features
- Kitchen Exhaust Fan, Window Treatments
- Windows: Window Treatments
- Basement: Crawl Space,Other
Interior area
- Total interior livable area: 1,020 sqft
Property
Parking
- Total spaces: 4
- Parking features: Aggregate, Attached, Two Car Garage, Heated Garage, Parking Space(s), Garage Door Opener
- Attached garage spaces: 2
- Details: Exposed Aggregate, Garage Door Remote Num:2
Features
- Patio & porch: Deck
- Exterior features: Fire Pit
- Fencing: Partial
Lot
- Size: 5,662 Square Feet
- Dimensions: 47.99 x 115.97
- Features: Rectangular, Rectangular Lot, Back Yard, Front Yard, Trees
Details
- Additional structures: Shed(s)
Construction
Type & style
- Home type: MobileManufactured
- Architectural style: Mobile Home
- Property subtype: Manufactured Home, Single Family Residence
Materials
- Vinyl Siding, Wood Frame
- Roof: Metal
Condition
- Year built: 1975
Community & HOA
Location
- Region: Humboldt
Financial & listing details
- Price per square foot: C$245/sqft
- Annual tax amount: C$1,868
- Date on market: 9/22/2026
- Ownership: Freehold
Price history
| Date | Event | Price |
|---|---|---|
| 9/23/2026 | Listed for sale | C$250,000C$245/sqft |
Source: Saskatchewan REALTORS® Association #SK049201 Report a problem | ||
Public tax history
Tax history is unavailable.
Climate risks
Neighborhood: S0K
Nearby schools
GreatSchools rating
No schools nearby
We couldn't find any schools near this home.

Similar homes
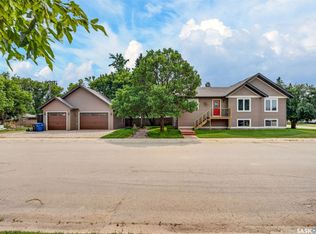
- C$249,0002 bd2 ba684 sqft826 10th Street, Humboldt, SK S0K 2A0For Sale
 MLS ID #SK047892, Dan Torwalt, Century 21 Fusion - Humboldt. Saskatchewan REALTORS® Association
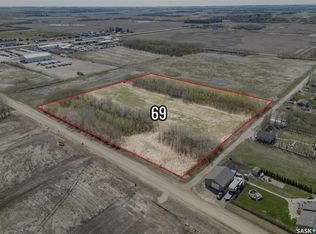
 - C$195,0002 bd1 ba1k sqft332 7th Street, Humboldt, SK S0K 2A0For Sale
 MLS ID #SK048660, Kit Gonzales, Centra Realty Group Inc.. Saskatchewan REALTORS® Association
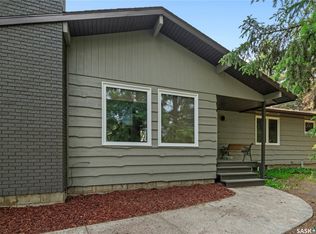
 - C$329,0003 bd2 ba1.1k sqft309 7th Avenue, Humboldt, SK S0K 2A0For Sale
 MLS ID #SK048344, Chantel Fleischhacker, eXp Realty. Saskatchewan REALTORS® Association
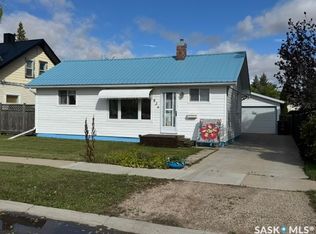
 - C$299,0005 bd1 ba1.3k sqft123 Railway Avenue, Lake Lenore, SK S0K 2J0For Sale
 MLS ID #SK045208, Bev Classen, Boyes Group Realty Inc.. Saskatchewan REALTORS® Association
