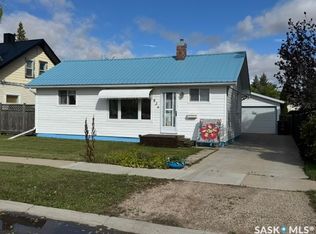
Great starter home or revenue property in the welcoming community of Muenster! Located just minutes from Humboldt, this 2-bedroom, 1-bathroom home offers an affordable opportunity for first-time buyers, investors, or anyone looking to enjoy small-town living. The main floor features a comfortable living room, kitchen and dining area, bedroom, 4-piece bathroom, and convenient main-floor laundry. Upstairs you’ll find a spacious second bedroom along with additional usable space. Several interior improvements have been completed, including updated flooring and a high-efficiency furnace. Outside, the home offers great street appeal, a 50’ x 132’ lot, mature trees and shrubs, garden space, a partially fenced yard, and gravel driveway. Located only ½ block from Muenster K–12 School and approximately 6 minutes from Humboldt, this is a great option for families, first-time homeowners, or as a potential revenue property. Offered at $175,000. Call today to arrange your private showing
Active
C$175,000
406 Scott Street, Muenster, SK S0K 2Y0
2beds
1baths
1,300sqft
Single Family Residence
Built in 1905
6,534 Square Feet Lot
$-- Zestimate®
C$135/sqft
C$-- HOA
What's special
Kitchen and dining areaSpacious second bedroomUpdated flooringHigh-efficiency furnaceGreat street appealMature trees and shrubsGarden space
- 2 days
- 4
- 0
Zillow last checked:
Listing updated:
Listed by:
Dan Torwalt,
Century 21 Fusion - Humboldt,
Cheryl Torwalt,
Century 21 Fusion - Humboldt
Source: Saskatchewan REALTORS® Association,MLS®#: SK050394Originating MLS®#: Saskatchewan REALTORS Association
Facts & features
Interior
Bedrooms & bathrooms
- Bedrooms: 2
- Bathrooms: 1
Bedroom
- Description: Flooring: Laminate
- Level: Main
- Dimensions: 12.60 x 8.30
Bedroom
- Description: Flooring: Carpet
- Level: Second
- Dimensions: 19.40 x 17.30
Bathroom
- Description: Flooring: Wood
- Features: Four Piece Bathroom
- Level: Main
- Dimensions: 7.60 x 6.00
Dining room
- Description: Flooring: Laminate
- Level: Main
- Dimensions: 12.60 x 11.30
Kitchen
- Description: Flooring: Vinyl
- Level: Main
- Dimensions: 12.60 x 11.30
Laundry
- Description: Flooring: Laminate
- Level: Main
- Dimensions: 14.60 x 7.60
Living room
- Description: Flooring: Laminate
- Level: Main
- Dimensions: 12.60 x 11.30
Other
- Description: Flooring: Carpet
- Level: Second
- Dimensions: 7.50 x 23.30
Heating
- Forced Air, Natural Gas
Appliances
- Included: Gas Water Heater, Dryer, Refrigerator, Stove, Washer
Features
- Window Treatments
- Windows: Window Treatments
- Basement: Full,Unfinished
Interior area
- Total interior livable area: 1,300 sqft
Property
Parking
- Total spaces: 1
- Parking features: Driveway, Gravel, No Garage
- Has uncovered spaces: Yes
- Details: Gravel Drive,
Features
- Patio & porch: Deck
- Fencing: Partial
Lot
- Size: 6,534 Square Feet
- Dimensions: 50.00 x 132
- Features: Rectangular, Rectangular Lot, Back Yard, Front Yard, Garden, Trees
Details
- Additional structures: Shed(s)
Construction
Type & style
- Home type: SingleFamily
- Architectural style: One and One Half Story
- Property subtype: Single Family Residence
Materials
- Vinyl Siding, Wood Frame
- Foundation: Concrete Perimeter
- Roof: Asphalt,Shingle
Condition
- Year built: 1905
Community & HOA
Location
- Region: Muenster
Financial & listing details
- Price per square foot: C$135/sqft
- Annual tax amount: C$1,776
- Date on market: 10/5/2026
- Ownership: Freehold
Price history
| Date | Event | Price |
|---|---|---|
| 10/5/2026 | Listed for sale | C$175,000C$135/sqft |
Source: Saskatchewan REALTORS® Association #SK050394 Report a problem | ||
Public tax history
Tax history is unavailable.
Climate risks
Neighborhood: S0K
Nearby schools
GreatSchools rating
No schools nearby
We couldn't find any schools near this home.

Similar homes
- C$225,0002 bd1 ba858 sqft731 13th Street, Humboldt, SK S0K 2A0For Sale
 MLS ID #SK050388, Dan Torwalt, Century 21 Fusion - Humboldt. Saskatchewan REALTORS® Association
 - C$195,0002 bd1 ba1k sqft332 7th Street, Humboldt, SK S0K 2A0For Sale
 MLS ID #SK048660, Kit Gonzales, Centra Realty Group Inc.. Saskatchewan REALTORS® Association
 - C$239,0002 bd2 ba1.1k sqft611 6th Street, Humboldt, SK S0K 2A0For Sale
 MLS ID #SK048513, Dan Torwalt, Century 21 Fusion - Humboldt. Saskatchewan REALTORS® Association
 - C$249,0002 bd2 ba684 sqft826 10th Street, Humboldt, SK S0K 2A0For Sale
 MLS ID #SK047892, Dan Torwalt, Century 21 Fusion - Humboldt. Saskatchewan REALTORS® Association
