Seize a compelling investment opportunity in the heart of vibrant Polson, where Montana’s pristine headwaters and the natural draw of Flathead Lake support strong, year-round appeal.
Zoned Central Business (CBZD), this property offers excellent income and appreciation potential with flexible live/work use. Investors can capitalize on multiple strategies, including professional office space (law, accounting, or consulting), therapeutic or wellness practices, boutique retail, or a cafe concept—all in a highly visible, easily accessible location.
Originally built in 1930 and extensively renovated in 2022, the property benefits from significant capital improvements that reduce near-term maintenance costs and enhance long-term value. Upgrades include a new roof, energy-efficient windows, a modern mini-split HVAC system, updated electrical and plumbing, and spray foam insulation—positioning the asset for operational efficiency and tenant appeal.
The site offers practical parking solutions with at least two dedicated spaces via the alleyway, plus convenient on-street parking along 3rd Avenue. Located directly across from the U.S. Post Office, the property enjoys consistent visibility, steady traffic, and ease of access—key drivers for tenant success and business viability.
With its strategic zoning, recent upgrades, and prime location, this property presents a rare chance to secure a versatile, income-producing asset in one of Polson’s most desirable commercial corridors.
Active
Price cut: $20K (9/15)
$265,000
107 3rd Ave E, Polson, MT 59860
0beds
792sqft
Single Family Residence
Built in 1930
3,789 Square Feet Lot
$-- Zestimate®
$335/sqft
$-- HOA
What's special
Modern mini-split hvac systemUpdated electrical and plumbingEnergy-efficient windowsSpray foam insulationNew roof
- 165 days
- 356
- 26
Zillow last checked:
Listing updated:
Listed by:
David A Passieri 406-370-6500,
Mission Valley Properties
Source: MRMLS,MLS#: 30069752
Facts & features
Interior
Bedrooms & bathrooms
- Bedrooms: 0
- Bathrooms: 1
- 1/2 bathrooms: 1
Heating
- Ductless, Electric, Hot Water
Cooling
- Ductless
Appliances
- Included: Refrigerator
Features
- Wired for Data
- Basement: Crawl Space
- Has fireplace: No
Interior area
- Total structure area: 792
- Total interior livable area: 792 sqft
- Finished area below ground: 0
Property
Parking
- Parking features: Alley Access, On Street
Features
- Levels: One
- Exterior features: Rain Gutters
- Fencing: Partial
Lot
- Size: 3,789 Square Feet
- Features: Landscaped, Level
- Topography: Level
Details
- Parcel number: 15322804426040000
- Zoning: See Remarks
- Zoning description: (CBZD) Business Central, see documents for more details
- Special conditions: Standard
Construction
Type & style
- Home type: SingleFamily
- Architectural style: Modern
- Property subtype: Single Family Residence
Materials
- Foam Insulation, Wood Siding, Wood Frame
- Foundation: Other
- Roof: Asphalt
Condition
- Updated/Remodeled
- New construction: No
- Year built: 1930
Utilities & green energy
- Sewer: Public Sewer
- Water: Community/Coop
- Utilities for property: Electricity Connected, High Speed Internet Available, Phone Connected
Community & HOA
Community
- Security: Smoke Detector(s)
HOA
- Has HOA: No
Location
- Region: Polson
Financial & listing details
- Price per square foot: $335/sqft
- Tax assessed value: $234,300
- Annual tax amount: $1,222
- Date on market: 4/28/2026
- Listing agreement: Exclusive Agency
Estimated market value
Not available
Estimated sales range
Not available
$1,308/mo
Price history
| Date | Event | Price |
|---|---|---|
| 9/15/2026 | Price change | $265,000-7%$335/sqft |
Source:  MRMLS #30069752 Report a problem MRMLS #30069752 Report a problem | ||
| 7/6/2026 | Price change | $285,000-4.7%$360/sqft |
Source: MRMLS #30069752 Report a problem | ||
| 4/28/2026 | Listed for sale | $299,000$378/sqft |
Source: MRMLS #30069752 Report a problem | ||
| 11/22/2025 | Listing removed | $299,000$378/sqft |
Source: MRMLS #30057397 Report a problem | ||
| 9/12/2025 | Listed for sale | $299,000+299.2%$378/sqft |
Source: MRMLS #30057397 Report a problem | ||
| 9/18/2020 | Sold | -- |
Source: MRMLS #22013916 Report a problem | ||
| 9/4/2020 | Pending sale | $74,900$95/sqft |
Source: Clearwater Montana Properties - Polson #22013916 Report a problem | ||
| 8/28/2020 | Listed for sale | $74,900$95/sqft |
Source: Clearwater Montana Properties - Polson #22013916 Report a problem | ||
Public tax history
| Year | Property taxes | Tax assessment |
|---|---|---|
| 2025 | $1,030 -23.4% | $234,300 +30.7% |
| 2024 | $1,345 -12.4% | $179,200 |
| 2023 | $1,535 +127.4% | $179,200 +134.1% |
| 2022 | $675 -7.4% | $76,549 |
| 2021 | $729 +4% | $76,549 +4.1% |
| 2020 | $700 -20.4% | $73,500 |
| 2019 | $879 +11.4% | $73,500 +13.2% |
| 2018 | $789 -1% | $64,957 |
| 2017 | $797 +10.4% | $64,957 +5.1% |
| 2016 | $722 +3.2% | $61,780 -36.9% |
| 2015 | $699 -12.1% | $97,895 +122% |
| 2014 | $795 +31.8% | $44,096 +6.2% |
| 2013 | $603 +377.7% | $41,539 +1% |
| 2012 | $126 | $41,143 |
| 2011 | -- | -- |
| 2010 | -- | -- |
| 2009 | -- | -- |
| 2008 | -- | $41,400 |
| 2007 | -- | $41,400 |
| 2006 | -- | $41,400 |
| 2005 | -- | $41,400 |
| 2004 | -- | $41,400 |
| 2003 | -- | $41,400 +42.2% |
| 2002 | -- | $29,105 |
| 2000 | -- | $29,105 |
Find assessor info on the county website
Monthly payment
Est. payment
Payment breakdown
Explore the cost of this home by adjusting the details. Changes won't be saved.Climate risks
Neighborhood: 59860


Similar homes
- $238,0003 bd1 ba877 sqft106 7th Ave W, Polson, MT 59860Active
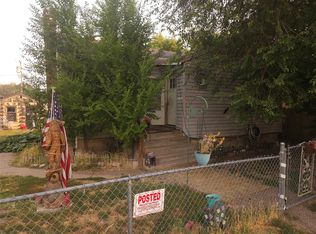
 MLS ID #30076725, Kathy Crockett, Clearwater Montana Properties - Polson. MRMLS
 - $295,0003 bd2 ba1.1k sqft403 19th Ave W, Polson, MT 59860Active Under Contract
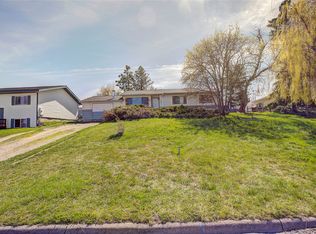 MLS ID #30069222, Lisa A Kinyon, eXp Realty - Kalispell. MRMLS
 - $220,9001 bd1 ba508 sqft707 5th Ave E, Polson, MT 59860Active Under Contract
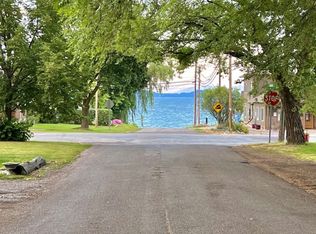 MLS ID #30034259, Trudy Berge, HomeSmart Realty Partners. MRMLS
 - $350,0003 bd1 ba1k sqft305 19th Ave W, Polson, MT 59860Active
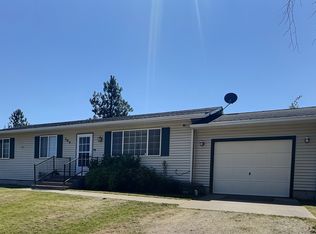 MLS ID #30075070, Bessie Wallin, Berkshire Hathaway HomeServices - Polson. MRMLS
 - $285,0003 bd1 ba1k sqft511 Buchanan St SW, Ronan, MT 59864ActiveMLS ID #30077270, Bev Luedtke, RE/MAX Legacy Homes. MRMLS
- $290,0002 bd1 ba828 sqft622 2nd Ave SE, Ronan, MT 59864ActiveMLS ID #30078562, David A Passieri, Mission Valley Properties. MRMLS
- $217,5002 bd1 ba1.1k sqft42419 3rd Ave E, Pablo, MT 59855ActiveMLS ID #30073878, Lacy Leigh Cates, RE/MAX Legacy Homes. MRMLS
- $235,0002 bd1 ba1k sqft427 Buchanan St SW, Ronan, MT 59864ActiveMLS ID #30077532, Karla Nichwander, Berkshire Hathaway HomeServices - Missoula. MRMLS
- $299,0002 bd1 ba912 sqft515 Buchanan St SW, Ronan, MT 59864ActiveMLS ID #30072593, Justin Turley, Burke Orizotti Real Estate Inc. MRMLS
- $230,0002 bd1 ba900 sqft56542 State Highway 212, Charlo, MT 59824ActiveMLS ID #30076414, Bev Luedtke, RE/MAX Legacy Homes. MRMLS
- $325,0002 bd1 ba884 sqft719 1/2 5th Ave SW, Ronan, MT 59864ActiveMLS ID #30078191, April Novak, Real Broker, LLC. MRMLS
- $375,0003 bd2 ba1.1k sqft30445 Walking Horse Ln, Big Arm, MT 59910ActiveMLS ID #30074261, Gloria J Califato, EXIT Realty Polson. MRMLS
- $317,5002 bd1 ba936 sqft213 1st Ave SE, Ronan, MT 59864Active Under ContractMLS ID #30069054, David A Passieri, Mission Valley Properties. MRMLS
- $349,0002 bd2 ba1k sqft525 Eisenhower St SE #525, Ronan, MT 59864ActiveMLS ID #30066667, Janet Marie Frederick, PureWest Real Estate - Polson. MRMLS
- $347,0002 bd2 ba1k sqft625 Eisenhower St SE #625, Ronan, MT 59864ActiveMLS ID #30066879, Janet Marie Frederick, PureWest Real Estate - Polson. MRMLS
