Located in the heart of Polson, this single-level ranch-style home, built in 1983, offers a practical layout with three bedrooms and one and a half bathrooms. The home features a comfortable living space along with a converted single-car garage, providing additional room for flexible use.
The property includes a small, fenced backyard—ideal for pets, gardening, or easy, low-maintenance outdoor living.
This home has been used as a rental for over 15 years and offers an opportunity for a new owner to update and make it their own over time. The sellers have completed a home inspection, providing buyers with clear insight into the property’s condition and potential improvements. The listing price has been thoughtfully set to reflect those findings.
Currently tenant-occupied, with a long-term renter in place for approximately seven years.
Active under contract
$295,000
403 19th Ave W, Polson, MT 59860
3beds
1,168sqft
Single Family Residence
Built in 1983
9,060 Square Feet Lot
$293,000 Zestimate®
$253/sqft
$-- HOA
What's special
Single-level ranch-style homeSmall fenced backyardThree bedroomsComfortable living space
- 178 days
- 416
- 16
Zillow last checked:
Listing updated:
Listed by:
Lisa A Kinyon 406-249-5902,
eXp Realty - Kalispell
Source: MRMLS,MLS#: 30069222
Facts & features
Interior
Bedrooms & bathrooms
- Bedrooms: 3
- Bathrooms: 2
- Full bathrooms: 1
- 1/2 bathrooms: 1
Appliances
- Included: Range, Refrigerator
- Laundry: Washer Hookup
Features
- Basement: Crawl Space
- Has fireplace: No
Interior area
- Total structure area: 1,168
- Total interior livable area: 1,168 sqft
- Finished area below ground: 0
Property
Features
- Stories: 1
Lot
- Size: 9,060 Square Feet
Details
- Parcel number: 15322809314320000
- Zoning description: 2
- Special conditions: Standard
Construction
Type & style
- Home type: SingleFamily
- Architectural style: Ranch
- Property subtype: Single Family Residence
Materials
- Foundation: Poured
Condition
- New construction: No
- Year built: 1983
Community & HOA
Community
- Subdivision: Woodbine Estates
HOA
- Has HOA: No
Location
- Region: Polson
Financial & listing details
- Price per square foot: $253/sqft
- Tax assessed value: $431,100
- Annual tax amount: $2,170
- Date on market: 4/21/2026
- Listing agreement: Exclusive Right To Sell
Estimated market value
$293,000
$278,000 - $308,000
$2,197/mo
Price history
| Date | Event | Price |
|---|---|---|
| 8/21/2026 | Contingent | $295,000$253/sqft |
Source: eXp Realty #30069222 Report a problem | ||
| 7/11/2026 | Price change | $295,000-9.2%$253/sqft |
Source:  MRMLS #30069222 Report a problem MRMLS #30069222 Report a problem | ||
| 5/11/2026 | Price change | $325,000-5.8%$278/sqft |
Source: MRMLS #30069222 Report a problem | ||
| 4/21/2026 | Listed for sale | $345,000$295/sqft |
Source: MRMLS #30069222 Report a problem | ||
Public tax history
| Year | Property taxes | Tax assessment |
|---|---|---|
| 2025 | $1,442 -21% | $327,900 +34.9% |
| 2024 | $1,825 -12.4% | $243,100 |
| 2023 | $2,083 +48.3% | $243,100 +52.7% |
| 2022 | $1,404 -7.4% | $159,200 |
| 2021 | $1,516 +17.2% | $159,200 +17.2% |
| 2020 | $1,293 -16.7% | $135,800 |
| 2019 | $1,553 +8.2% | $135,800 +10.1% |
| 2018 | $1,434 -1% | $123,300 |
| 2017 | $1,449 +12.1% | $123,300 +8.6% |
| 2016 | $1,293 +3.3% | $113,500 |
| 2015 | $1,251 +21.6% | $113,500 +59% |
| 2014 | $1,029 +4.5% | $71,391 +5.3% |
| 2013 | $984 +1.1% | $67,813 +6.1% |
| 2012 | $974 | $63,943 |
| 2011 | -- | -- |
| 2010 | -- | -- |
| 2009 | -- | -- |
| 2008 | -- | $73,200 |
| 2007 | -- | $73,200 |
| 2006 | -- | $73,200 |
| 2005 | -- | $73,200 |
| 2004 | -- | $73,200 |
| 2003 | -- | $73,200 +9.1% |
| 2002 | -- | $67,100 |
| 2000 | -- | $67,100 |
Find assessor info on the county website
Monthly payment
Est. payment
Payment breakdown
Explore the cost of this home by adjusting the details. Changes won't be saved.Climate risks
Neighborhood: 59860
Nearby schools
Schools provided by the listing agent
- District: District No. 23
Source: MRMLS. This data may not be complete. We recommend contacting the local school district to confirm school assignments for this home.


Similar homes
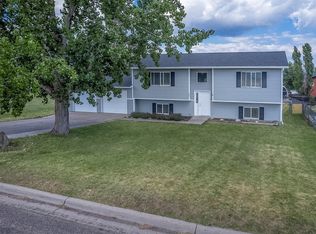
- $350,0003 bd1 ba1k sqft305 19th Ave W, Polson, MT 59860Active
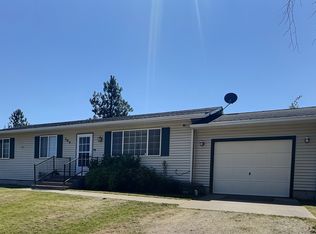
 MLS ID #30075070, Bessie Wallin, Berkshire Hathaway HomeServices - Polson. MRMLS
 - $329,0004 bd3 ba1.2k sqft508 1st St W, Polson, MT 59860Active
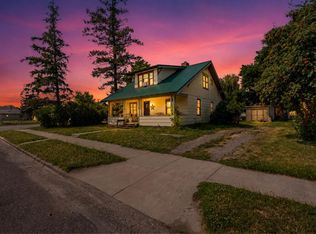 MLS ID #30075599, Katherine Swope, Clearwater Montana Properties - Polson. MRMLS
 - $407,5003 bd2 ba1.4k sqft22 B Ave, Polson, MT 59860Active
 MLS ID #30076989, Wilma P Mixon-Hall, Savoir Faire Properties. MRMLS
 - $389,0005 bd2 ba1.2k sqft1411 7th St E, Polson, MT 59860Active
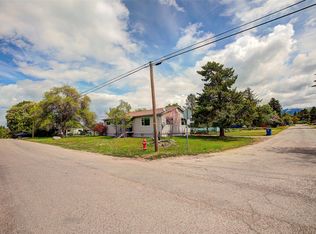 MLS ID #30071336, Lisa A Kinyon, eXp Realty - Kalispell. MRMLS
 - $320,0003 bd1 ba1.4k sqft5 7th Ave W, Polson, MT 59860ActiveMLS ID #30076010, Thomas Spencer, Berkshire Hathaway HomeServices - Polson. MRMLS
- $238,0003 bd1 ba877 sqft106 7th Ave W, Polson, MT 59860ActiveMLS ID #30076725, Kathy Crockett, Clearwater Montana Properties - Polson. MRMLS
- $265,000-- bd1 ba792 sqft107 3rd Ave E, Polson, MT 59860ActiveMLS ID #30069752, David A Passieri, Mission Valley Properties. MRMLS
- $420,0003 bd2 ba1.5k sqft608 6th St E, Polson, MT 59860Active Under ContractMLS ID #30078508, Sean Obermeier, Rise Realty Group, eXp Realty. MRMLS
- $430,0003 bd1 ba1.5k sqft1209 8th St E, Polson, MT 59860ActiveMLS ID #30078170, Sarah Meehan, RE/MAX Mountain View. MRMLS
- $425,0003 bd3 ba1.7k sqft4 A Ave #A, Polson, MT 59860ActiveMLS ID #30073810, Scott Hollinger, RE/MAX Of Bigfork. MRMLS
- $425,0003 bd3 ba1.7k sqft4 A Ave #B, Polson, MT 59860ActiveMLS ID #30073808, Scott Hollinger, RE/MAX Of Bigfork. MRMLS
- $379,0002 bd2 ba1.3k sqft35601 Rocky Point Rd, Polson, MT 59860ActiveMLS ID #30061963, Cindy L Johnson, Engel & Völkers Western Frontier - Polson. MRMLS
- $395,0003 bd2 ba1.4k sqft41088 Double Tree Ln, Pablo, MT 59860ActiveMLS ID #30079008, David A Passieri, Mission Valley Properties. MRMLS
- $398,0002 bd1 ba756 sqft806 4th St W, Polson, MT 59860ActiveMLS ID #30059757, Melissa A Simons, eXp Realty - Kalispell. MRMLS
- $290,0002 bd1 ba828 sqft622 2nd Ave SE, Ronan, MT 59864ActiveMLS ID #30078562, David A Passieri, Mission Valley Properties. MRMLS
- $285,0003 bd1 ba1k sqft511 Buchanan St SW, Ronan, MT 59864ActiveMLS ID #30077270, Bev Luedtke, RE/MAX Legacy Homes. MRMLS
- $330,0003 bd2 ba1.4k sqft228 4th Ave SE, Ronan, MT 59864ActiveMLS ID #30054279, Lacy Leigh Cates, RE/MAX Legacy Homes. MRMLS
- $379,0003 bd2 ba1.3k sqft931 Main St SW, Ronan, MT 59864ActiveMLS ID #30075544, Katie Elliott, ERA Lambros Real Estate Polson. MRMLS
- $205,0002 bd1 ba1.1k sqft42419 3rd Ave E, Pablo, MT 59855Active Under ContractMLS ID #30073878, Lacy Leigh Cates, RE/MAX Legacy Homes. MRMLS
- $299,0002 bd1 ba912 sqft515 Buchanan St SW, Ronan, MT 59864ActiveMLS ID #30072593, Justin Turley, Burke Orizotti Real Estate Inc. MRMLS
