Welcome to this inviting, remodeled Polson home offering comfortable living spaces, a spacious backyard, and plenty of room to enjoy both inside and out. Even better, the home is being sold fully furnished, giving the next owner the opportunity to move right in and start enjoying all it has to offer.
Inside, you'll find three bedrooms, a full bathroom, a cozy second living space with a wood-burning stove, and an upstairs flex/rec area. Main-level laundry with a stackable washer and dryer adds everyday convenience, while additional square footage in the basement provides valuable storage space.
Outside, enjoy a spacious backyard with a patio, firepit, and covered five-person hot tub with a privacy enclosure. A separate fenced gravel dog yard and enclosed, heated dog space with doggie doors are a great bonus for pet owners, or use the enclosed space as a shed for additional storage. A detached one-car garage, carport, and long driveway provide plenty of parking for vehicles and recreational toys.
Enjoy a convenient in-town location approximately one mile from public Flathead Lake access and close to downtown Polson, shopping, dining, and recreation. Living in Polson means having beautiful Flathead Lake nearby, with year-round opportunities for boating, fishing, swimming, hiking, and enjoying the incredible outdoor recreation Northwest Montana is known for. Whether you're looking for a primary residence, Montana getaway, or investment opportunity, this fully furnished home makes it easy to settle in and start enjoying the Polson lifestyle.
Active
$430,000
1209 8th St E, Polson, MT 59860
3beds
1,558sqft
Single Family Residence
Built in 1920
9,191 Square Feet Lot
$417,700 Zestimate®
$276/sqft
$-- HOA
What's special
Detached one-car garageSpacious backyardComfortable living spacesThree bedrooms
- 26 days
- 857
- 67
Likely to sell faster than
Zillow last checked:
Listing updated:
Listed by:
Sarah Meehan 661-886-4042,
RE/MAX Mountain View
Source: MRMLS,MLS#: 30078170
Facts & features
Interior
Bedrooms & bathrooms
- Bedrooms: 3
- Bathrooms: 1
- Full bathrooms: 1
Heating
- Baseboard, Electric, Wood Stove, Wall Furnace
Appliances
- Included: Dryer, Dishwasher, Microwave, Range, Refrigerator, Washer
- Laundry: Washer Hookup
Features
- Fireplace, Hot Tub/Spa, Main Level Primary, Open Floorplan, Vaulted Ceiling(s)
- Basement: Crawl Space,Full,Unfinished
- Number of fireplaces: 1
Interior area
- Total structure area: 1,558
- Total interior livable area: 1,558 sqft
- Finished area below ground: 0
Property
Parking
- Total spaces: 2
- Parking features: Additional Parking, RV Access/Parking
- Garage spaces: 1
- Carport spaces: 1
- Covered spaces: 2
Features
- Levels: One and One Half
- Stories: 1
- Patio & porch: Front Porch, Patio
- Exterior features: Fire Pit, Hot Tub/Spa, Kennel
- Has spa: Yes
- Spa features: Hot Tub
- Fencing: Back Yard,Partial,Wood,Wire
Lot
- Size: 9,191 Square Feet
- Features: Back Yard, Front Yard, Landscaped, Level
- Topography: Level
Details
- Additional structures: Shed(s)
- Parcel number: 15322810221050000
- Zoning: Residential
- Zoning description: MRZD
- Special conditions: Standard
Construction
Type & style
- Home type: SingleFamily
- Architectural style: Ranch
- Property subtype: Single Family Residence
Materials
- Foundation: Poured
- Roof: Asphalt
Condition
- Updated/Remodeled
- New construction: No
- Year built: 1920
Utilities & green energy
- Sewer: Public Sewer
- Water: Public
Community & HOA
Community
- Security: Carbon Monoxide Detector(s), Smoke Detector(s)
HOA
- Has HOA: No
Location
- Region: Polson
Financial & listing details
- Price per square foot: $276/sqft
- Tax assessed value: $424,100
- Annual tax amount: $2,116
- Date on market: 9/16/2026
- Listing agreement: Exclusive Right To Sell
- Listing terms: Cash,Conventional,FHA,VA Loan
- Exclusions: Lawn Mower, BBQ Grill, Items in Basement/Garage
Estimated market value
$417,700
$397,000 - $439,000
$1,922/mo
Price history
| Date | Event | Price |
|---|---|---|
| 9/16/2026 | Listed for sale | $430,000+26.7%$276/sqft |
Source:  MRMLS #30078170 Report a problem MRMLS #30078170 Report a problem | ||
| 12/1/2023 | Sold | -- |
Source: MRMLS #30015376 Report a problem | ||
| 10/18/2023 | Listed for sale | $339,500+88.7%$218/sqft |
Source: MRMLS #30015376 Report a problem | ||
| 8/9/2017 | Sold | -- |
Source: MRMLS #21706179 Report a problem | ||
| 7/2/2017 | Price change | $179,900+2.8%$115/sqft |
Source: Bishop & Associates Real Estate & Property Management #21706179 Report a problem | ||
| 5/27/2017 | Listed for sale | $175,000$112/sqft |
Source: Bishop & Associates Real Estate & Property Management #21706179 Report a problem | ||
Public tax history
| Year | Property taxes | Tax assessment |
|---|---|---|
| 2025 | $1,915 -10.4% | $424,100 +48.9% |
| 2024 | $2,138 -12.4% | $284,800 |
| 2023 | $2,440 +44.1% | $284,800 +48.4% |
| 2022 | $1,693 -7.4% | $191,900 |
| 2021 | $1,827 +7.5% | $191,900 +7.4% |
| 2020 | $1,700 -10.5% | $178,600 |
| 2019 | $1,900 +5.9% | $178,600 +5.4% |
| 2018 | $1,794 +0.4% | $169,500 +1.7% |
| 2017 | $1,786 +32.2% | $166,600 +29.6% |
| 2016 | $1,351 +3.6% | $128,500 |
| 2015 | $1,304 +21.5% | $128,500 +72.6% |
| 2014 | $1,074 +3.9% | $74,465 +4.6% |
| 2013 | $1,034 +0.3% | $71,185 +5.3% |
| 2012 | $1,030 | $67,620 |
| 2011 | -- | -- |
| 2010 | -- | -- |
| 2009 | -- | -- |
| 2008 | -- | $81,300 |
| 2007 | -- | $81,300 |
| 2006 | -- | $81,300 |
| 2005 | -- | $81,300 |
| 2004 | -- | $81,300 |
| 2003 | -- | $81,300 +20.4% |
| 2002 | -- | $67,500 |
| 2000 | -- | $67,500 |
Find assessor info on the county website
Monthly payment
Est. payment
Payment breakdown
Explore the cost of this home by adjusting the details. Changes won't be saved.Climate risks
Neighborhood: 59860
Nearby schools
Schools provided by the listing agent
- District: District No. 23
Source: MRMLS. This data may not be complete. We recommend contacting the local school district to confirm school assignments for this home.

Similar homes
- $489,0003 bd2 ba1.7k sqft1410 5th St E, Polson, MT 59860Active
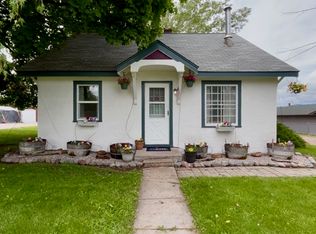
 MLS ID #30072316, Jaelin Moldenhauer, Elevate Real Estate. MRMLS
 - $420,0003 bd2 ba1.5k sqft608 6th St E, Polson, MT 59860Active Under Contract
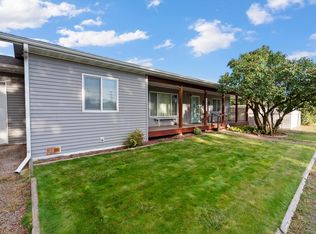 MLS ID #30078508, Sean Obermeier, Rise Realty Group, eXp Realty. MRMLS
 - $479,0003 bd2 ba2k sqft1205 11th Ave E, Polson, MT 59860Active
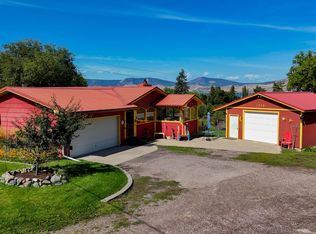 MLS ID #30078215, Katie Elliott, ERA Lambros Real Estate Polson. MRMLS
 - $489,0003 bd3 ba2k sqft810 15th Ave E, Polson, MT 59860Active Under Contract
 MLS ID #30070500, Robin Wallace, Berkshire Hathaway HomeServices - Kalispell. MRMLS
 - $479,0003 bd2 ba2.2k sqft906 11th St E, Polson, MT 59860ActiveMLS ID #30076857, Katie Elliott, ERA Lambros Real Estate Polson. MRMLS
- $389,0005 bd2 ba1.2k sqft1411 7th St E, Polson, MT 59860ActiveMLS ID #30071336, Lisa A Kinyon, eXp Realty - Kalispell. MRMLS
- $407,5003 bd2 ba1.4k sqft22 B Ave, Polson, MT 59860ActiveMLS ID #30076989, Wilma P Mixon-Hall, Savoir Faire Properties. MRMLS
- $465,0004 bd3 ba2k sqft802 4th Ave E, Polson, MT 59860ActiveMLS ID #30077458, Sarah E Beck, Century 21 Big Sky Real Estate - Polson. MRMLS
- $425,0003 bd3 ba1.7k sqft4 A Ave #A, Polson, MT 59860ActiveMLS ID #30073810, Scott Hollinger, RE/MAX Of Bigfork. MRMLS
- $425,0003 bd3 ba1.7k sqft4 A Ave #B, Polson, MT 59860ActiveMLS ID #30073808, Scott Hollinger, RE/MAX Of Bigfork. MRMLS
- $490,0006 bd2 ba2.3k sqft204 8th Ave W, Polson, MT 59860ActiveMLS ID #30073526, Kristin Hertz, ERA Lambros Real Estate Missoula. MRMLS
- $320,0003 bd1 ba1.4k sqft5 7th Ave W, Polson, MT 59860ActiveMLS ID #30076010, Thomas Spencer, Berkshire Hathaway HomeServices - Polson. MRMLS
- $329,0004 bd3 ba1.2k sqft508 1st St W, Polson, MT 59860ActiveMLS ID #30075599, Katherine Swope, Clearwater Montana Properties - Polson. MRMLS
- $550,0003 bd3 ba1.7k sqft39445 Lakeview Dr, Polson, MT 59860Active Under ContractMLS ID #30074766, Kelly Rigg, Montana Luxury Group. MRMLS
- $275,0004 bd2 ba1.9k sqft702 6th Ave E, Polson, MT 59860ActiveMLS ID #30079265, Donna R Houle, Tradewinds Realty. MRMLS
- $350,0003 bd1 ba1k sqft305 19th Ave W, Polson, MT 59860ActiveMLS ID #30075070, Bessie Wallin, Berkshire Hathaway HomeServices - Polson. MRMLS
- $395,0003 bd2 ba1.4k sqft41088 Double Tree Ln, Pablo, MT 59860ActiveMLS ID #30079008, David A Passieri, Mission Valley Properties. MRMLS
- $575,0003 bd2 ba1.8k sqft31968 Ridge View Cir, Polson, MT 59860ActiveMLS ID #30078691, Mel Nordberg, Berkshire Hathaway HomeServices - Polson. MRMLS
- $295,0003 bd2 ba1.1k sqft403 19th Ave W, Polson, MT 59860Active Under ContractMLS ID #30069222, Lisa A Kinyon, eXp Realty - Kalispell. MRMLS
- $599,0003 bd3 ba1.8k sqft101 Jefferson Ct, Polson, MT 59860Active Under ContractMLS ID #30075773, Dennis Duty, Mission Bay Real Estate. MRMLS
