Welcome home to 608 6th Street E. This bright, single-level ranch offers three bedrooms, two full baths, and 1,534 square feet of easy, open living, with the kitchen, dining, and living areas flowing together around a spacious breakfast bar. A dedicated main-floor laundry room keeps everyday chores simple, while out back a covered deck looks over a fully fenced yard framed by mature trees — the perfect place to unwind at the end of the day. Add a welcoming covered front porch, an attached two-car garage, and a quiet in-town setting just minutes from downtown Polson and Flathead Lake, and you have a home that's ready to enjoy from day one.
Active under contract
$420,000
608 6th St E, Polson, MT 59860
3beds
1,534sqft
Single Family Residence
Built in 2004
7,013 Square Feet Lot
$414,600 Zestimate®
$274/sqft
$-- HOA
What's special
Bright single-level ranchWelcoming covered front porchCovered deckAttached two-car garageDedicated main-floor laundry roomThree bedroomsSpacious breakfast bar
- 21 days
- 600
- 49
Likely to sell faster than
Zillow last checked:
Listing updated:
Listed by:
Sean Obermeier 717-880-2966,
Rise Realty Group, eXp Realty
Source: MRMLS,MLS#: 30078508
Facts & features
Interior
Bedrooms & bathrooms
- Bedrooms: 3
- Bathrooms: 2
- Full bathrooms: 2
Heating
- Baseboard, Electric
Appliances
- Included: Dryer, Dishwasher, Range, Refrigerator, Washer
Features
- Main Level Primary, Walk-In Closet(s)
- Basement: Crawl Space
- Has fireplace: No
Interior area
- Total structure area: 1,534
- Total interior livable area: 1,534 sqft
- Finished area below ground: 0
Property
Parking
- Total spaces: 2
- Parking features: Additional Parking
- Attached garage spaces: 2
Features
- Stories: 1
- Patio & porch: Covered, Deck, Front Porch, Side Porch
- Exterior features: Garden, Rain Gutters, Storage
- Fencing: Back Yard,Wood
- Has view: Yes
- View description: Residential
Lot
- Size: 7,013 Square Feet
- Features: Front Yard, Garden, Landscaped, Level
- Topography: Level
Details
- Additional structures: Poultry Coop, Shed(s)
- Parcel number: 15322803301050000
- Special conditions: Standard
Construction
Type & style
- Home type: SingleFamily
- Architectural style: Ranch
- Property subtype: Single Family Residence
Materials
- Vinyl Siding
- Foundation: Slab
- Roof: Asphalt
Condition
- New construction: No
- Year built: 2004
Utilities & green energy
- Sewer: Public Sewer
- Water: Public
- Utilities for property: Electricity Connected
Community & HOA
Community
- Security: Smoke Detector(s)
HOA
- Has HOA: No
Location
- Region: Polson
Financial & listing details
- Price per square foot: $274/sqft
- Tax assessed value: $441,900
- Annual tax amount: $2,214
- Date on market: 9/18/2026
- Listing agreement: Exclusive Right To Sell
Estimated market value
$414,600
$394,000 - $435,000
$2,540/mo
Price history
| Date | Event | Price |
|---|---|---|
| 9/29/2026 | Contingent | $420,000$274/sqft |
Source: eXp Realty #30078508 Report a problem | ||
| 9/26/2026 | Listed for sale | $420,000$274/sqft |
Source: eXp Realty #30078508 Report a problem | ||
| 9/24/2026 | Contingent | $420,000$274/sqft |
Source: eXp Realty #30078508 Report a problem | ||
| 9/18/2026 | Listed for sale | $420,000-5.6%$274/sqft |
Source:  MRMLS #30078508 Report a problem MRMLS #30078508 Report a problem | ||
| 8/26/2026 | Listing removed | $445,000$290/sqft |
Source: MRMLS #30065235 Report a problem | ||
| 8/5/2026 | Price change | $445,000-4.3%$290/sqft |
Source: MRMLS #30065235 Report a problem | ||
| 7/16/2026 | Price change | $465,000-2.1%$303/sqft |
Source: MRMLS #30065235 Report a problem | ||
| 6/14/2026 | Price change | $475,000-2.1%$310/sqft |
Source: MRMLS #30065235 Report a problem | ||
| 2/12/2026 | Listed for sale | $485,000$316/sqft |
Source: MRMLS #30065235 Report a problem | ||
| 7/16/2014 | Sold | -- |
Source: MRMLS #324814 Report a problem | ||
Public tax history
| Year | Property taxes | Tax assessment |
|---|---|---|
| 2025 | $2,021 -12.1% | $441,900 +44.2% |
| 2024 | $2,300 -12.4% | $306,400 |
| 2023 | $2,625 +30.9% | $306,400 +34.8% |
| 2022 | $2,005 -7.4% | $227,300 |
| 2021 | $2,164 +22.2% | $227,300 +22.3% |
| 2020 | $1,770 -13.6% | $185,900 -4.6% |
| 2019 | $2,049 +22.5% | $194,800 +23.7% |
| 2018 | $1,672 -1.1% | $157,500 |
| 2017 | $1,691 -3.5% | $157,500 -8.4% |
| 2016 | $1,751 +3.7% | $171,900 |
| 2015 | $1,688 +420.5% | $171,900 +67.4% |
| 2014 | $324 -67.8% | $102,661 +3.8% |
| 2013 | $1,006 -30.3% | $98,868 +4.4% |
| 2012 | $1,443 | $94,723 |
| 2011 | -- | -- |
| 2010 | -- | -- |
| 2009 | -- | -- |
| 2008 | -- | $120,100 |
| 2007 | -- | $120,100 |
| 2006 | -- | $120,100 |
Find assessor info on the county website
Monthly payment
Est. payment
Payment breakdown
Explore the cost of this home by adjusting the details. Changes won't be saved.Climate risks
Neighborhood: 59860

Similar homes
- $407,5003 bd2 ba1.4k sqft22 B Ave, Polson, MT 59860Active

 MLS ID #30076989, Wilma P Mixon-Hall, Savoir Faire Properties. MRMLS
 - $430,0003 bd1 ba1.5k sqft1209 8th St E, Polson, MT 59860Active
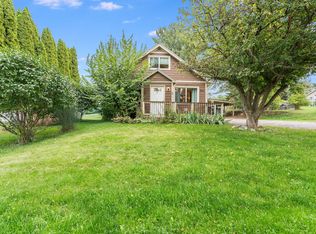 MLS ID #30078170, Sarah Meehan, RE/MAX Mountain View. MRMLS
 - $465,0004 bd3 ba2k sqft802 4th Ave E, Polson, MT 59860Active
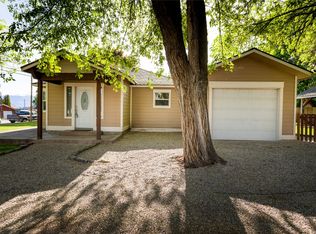 MLS ID #30077458, Sarah E Beck, Century 21 Big Sky Real Estate - Polson. MRMLS
 - $479,0003 bd2 ba2k sqft1205 11th Ave E, Polson, MT 59860Active
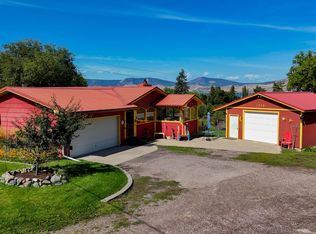 MLS ID #30078215, Katie Elliott, ERA Lambros Real Estate Polson. MRMLS
 - $389,0005 bd2 ba1.2k sqft1411 7th St E, Polson, MT 59860ActiveMLS ID #30071336, Lisa A Kinyon, eXp Realty - Kalispell. MRMLS
- $479,0003 bd2 ba2.2k sqft906 11th St E, Polson, MT 59860ActiveMLS ID #30076857, Katie Elliott, ERA Lambros Real Estate Polson. MRMLS
- $425,0003 bd3 ba1.7k sqft4 A Ave #A, Polson, MT 59860ActiveMLS ID #30073810, Scott Hollinger, RE/MAX Of Bigfork. MRMLS
- $489,0003 bd2 ba1.7k sqft1410 5th St E, Polson, MT 59860ActiveMLS ID #30072316, Jaelin Moldenhauer, Elevate Real Estate. MRMLS
- $425,0003 bd3 ba1.7k sqft4 A Ave #B, Polson, MT 59860ActiveMLS ID #30073808, Scott Hollinger, RE/MAX Of Bigfork. MRMLS
- $275,0004 bd2 ba1.9k sqft702 6th Ave E, Polson, MT 59860ActiveMLS ID #30079265, Donna R Houle, Tradewinds Realty. MRMLS
- $329,0004 bd3 ba1.2k sqft508 1st St W, Polson, MT 59860ActiveMLS ID #30075599, Katherine Swope, Clearwater Montana Properties - Polson. MRMLS
- $350,0003 bd1 ba1k sqft305 19th Ave W, Polson, MT 59860ActiveMLS ID #30075070, Bessie Wallin, Berkshire Hathaway HomeServices - Polson. MRMLS
- $550,0003 bd3 ba1.7k sqft39445 Lakeview Dr, Polson, MT 59860Active Under ContractMLS ID #30074766, Kelly Rigg, Montana Luxury Group. MRMLS
- $489,0003 bd3 ba2k sqft810 15th Ave E, Polson, MT 59860Active Under ContractMLS ID #30070500, Robin Wallace, Berkshire Hathaway HomeServices - Kalispell. MRMLS
- $320,0003 bd1 ba1.4k sqft5 7th Ave W, Polson, MT 59860ActiveMLS ID #30076010, Thomas Spencer, Berkshire Hathaway HomeServices - Polson. MRMLS
- $395,0003 bd2 ba1.4k sqft41088 Double Tree Ln, Pablo, MT 59860ActiveMLS ID #30079008, David A Passieri, Mission Valley Properties. MRMLS
- $379,0002 bd2 ba1.3k sqft35601 Rocky Point Rd, Polson, MT 59860ActiveMLS ID #30061963, Cindy L Johnson, Engel & Völkers Western Frontier - Polson. MRMLS
- $295,0003 bd2 ba1.1k sqft403 19th Ave W, Polson, MT 59860Active Under ContractMLS ID #30069222, Lisa A Kinyon, eXp Realty - Kalispell. MRMLS
- $238,0003 bd1 ba877 sqft106 7th Ave W, Polson, MT 59860ActiveMLS ID #30076725, Kathy Crockett, Clearwater Montana Properties - Polson. MRMLS
- $549,0003 bd2 ba1.6k sqft313 Montana Lndg, Polson, MT 59860ActiveMLS ID #30075888, Sarah E Beck, Century 21 Big Sky Real Estate - Polson. MRMLS
