Seller is offering concession of $11,500 which could potentially lower payments by $620 a month for the first year and $310 a month for year two. Concession can be used for closings costs, interest rate buy down, prepaids or something else. Completely remodeled and move-in ready, this beautiful 3-bed, 3-bath home in Polson offers the rare combination of updated living space, a hard-to-find in-town shop, and an additional oversized 2-car garage. Situated on .24 of an acre, this property provides exceptional functionality, comfort, and style both inside and out.
The thoughtfully updated 2,073 square foot home features an open-concept kitchen and great room with new kitchen cabinets, granite countertops, and a cozy fireplace that creates a warm and inviting gathering space. The stunning primary suite offers a beautifully designed custom tiled shower, separate tub, and spa-like finishes. All bathrooms throughout the home feature custom tile work, adding quality craftsmanship and timeless appeal.
Highlights include a spacious mudroom, huge pantry with room for an extra freezer, and a downstairs family room offering flexible living space for entertaining, guests, recreation, or relaxing. With a new roof and extensive remodeling already completed, this property is ready for its next owner to enjoy.
The exterior offers ample room for parking, storage, hobbies, and outdoor living, with the oversized garage and additional shop providing flexibility that is increasingly difficult to find within city limits. Whether you need space for vehicles, recreational equipment, projects, or a workshop, this property delivers versatility without sacrificing convenience.
Located close to schools, parks, shopping, and downtown Polson, this home combines modern updates with practical features designed for everyday Montana living. From the quality finishes to the extensive improvements already completed, this is a property where the hard work has already been done for you.
Active
Price cut: $21K (5/28)
$519,000
810 15th Ave E, Polson, MT 59860
3beds
2,073sqft
:
Get pre-qualified$3,180/mo
Single Family Residence
Built in 1962
10,497 Square Feet Lot
$505,500 Zestimate®
$250/sqft
$-- HOA
What's special
Quality finishesHard-to-find in-town shopCustom tiled showerStunning primary suiteSpa-like finishesNew roofSeparate tub
- 79 days |
- 530 |
- 37 |
Zillow last checked:
Listing updated:
Listed by:
Robin Wallace 406-270-2396,
Berkshire Hathaway HomeServices - Kalispell
Source: MRMLS,MLS#: 30070500
Facts & features
Interior
Bedrooms & bathrooms
- Bedrooms: 3
- Bathrooms: 3
- Full bathrooms: 2
- 3/4 bathrooms: 1
Heating
- Forced Air
Appliances
- Included: Dishwasher, Microwave, Range, Refrigerator
- Laundry: Washer Hookup
Features
- Fireplace, Main Level Primary, Open Floorplan, Walk-In Closet(s)
- Basement: Daylight,Finished
- Number of fireplaces: 1
Interior area
- Total interior livable area: 2,073 sqft
- Finished area below ground: 875
Property
Parking
- Total spaces: 2
- Parking features: Additional Parking, Alley Access, On Street
- Attached garage spaces: 2
Features
- Levels: Two
- Stories: 1
- Patio & porch: Rear Porch, Covered, Front Porch, Porch
- Exterior features: Rain Gutters, Storage
- Fencing: Other
- Has view: Yes
- View description: City, Lake, Residential
- Has water view: Yes
- Water view: true
Lot
- Size: 10,497 Square Feet
- Features: Back Yard, Front Yard, Views
- Topography: Sloping
Details
- Additional structures: Workshop
- Parcel number: 15322810323040000
- Zoning: Residential
- Zoning description: LRZD
- Special conditions: Standard
- Other equipment: None
Construction
Type & style
- Home type: SingleFamily
- Architectural style: Ranch
- Property subtype: Single Family Residence
Materials
- Wood Siding, Wood Frame
- Foundation: Poured
- Roof: Asphalt
Condition
- Updated/Remodeled
- New construction: No
- Year built: 1962
Utilities & green energy
- Sewer: Public Sewer
- Water: Public
Community & HOA
HOA
- Has HOA: No
Location
- Region: Polson
Financial & listing details
- Price per square foot: $250/sqft
- Tax assessed value: $366,800
- Annual tax amount: $1,817
- Date on market: 5/8/2026
- Listing agreement: Exclusive Right To Sell
- Listing terms: Cash,Conventional,FHA,VA Loan
- Exclusions: Yes
- Has irrigation water rights: Yes
- Road surface type: Asphalt
Estimated market value
$505,500
$480,000 - $531,000
$2,407/mo
Price history
| Date | Event | Price |
|---|---|---|
| 5/28/2026 | Price change | $519,000-3.9%$250/sqft |
Source:  MRMLS #30070500 Report a problem MRMLS #30070500 Report a problem | ||
| 5/8/2026 | Listed for sale | $540,000+233.3%$260/sqft |
Source: MRMLS #30070500 Report a problem | ||
| 10/28/2012 | Listing removed | $162,000$78/sqft |
Source: Tradewinds Realty #313621 Report a problem | ||
| 8/1/2012 | Listed for sale | $162,000$78/sqft |
Source: Tradewinds Realty #313621 Report a problem | ||
Public tax history
| Year | Property taxes | Tax assessment |
|---|---|---|
| 2025 | $1,614 -24.9% | $366,800 +28.1% |
| 2024 | $2,150 -12.4% | $286,400 |
| 2023 | $2,453 +46.3% | $286,400 +50.7% |
| 2022 | $1,677 -7.4% | $190,100 |
| 2021 | $1,810 +17.2% | $190,100 +17.2% |
| 2020 | $1,545 -11.4% | $162,200 |
| 2019 | $1,744 +5.1% | $162,200 +4.5% |
| 2018 | $1,659 -1.1% | $155,200 |
| 2017 | $1,677 +8.3% | $155,200 +4% |
| 2016 | $1,548 +3.7% | $149,300 |
| 2015 | $1,494 +15.9% | $149,300 +67% |
| 2014 | $1,288 +3.8% | $89,411 +4.6% |
| 2013 | $1,241 +0.4% | $85,442 +5.3% |
| 2012 | $1,236 | $81,133 |
| 2011 | -- | -- |
| 2010 | -- | -- |
| 2009 | -- | -- |
| 2008 | -- | $97,300 |
| 2007 | -- | $97,300 |
| 2006 | -- | $97,300 |
| 2005 | -- | $97,300 |
| 2004 | -- | $97,300 |
| 2003 | -- | $97,300 +10.7% |
| 2002 | -- | $87,900 |
| 2000 | -- | $87,900 |
Find assessor info on the county website
Monthly payment
Est. payment
Payment breakdown
Explore the cost of this home by adjusting the details. Changes won't be saved.Climate risks
Neighborhood: 59860
Nearby schools
GreatSchools rating
- 4/10Linderman SchoolGrades: 2-4Distance: 0.8 mi
- 6/10Polson Middle SchoolGrades: 5-8Distance: 0.8 mi
- 5/10Polson High SchoolGrades: 9-12Distance: 0.8 mi
Schools provided by the listing agent
- District: District No. 23
Source: MRMLS. This data may not be complete. We recommend contacting the local school district to confirm school assignments for this home.
- $329,2003 bd2 ba1k sqft806 15th Ave E, POLSON, MT 59860Off Market
- $377,3003 bd2 ba2k sqft804 15th Ave E, Polson, MT 59860Off Market
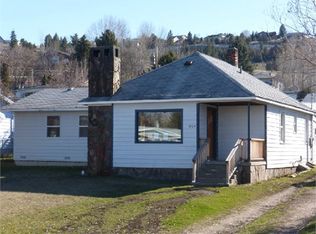
- $287,0003 bd1 ba996 sqft1503 8th St E, Polson, MT 59860Off Market
- $458,5003 bd3 ba2.7k sqft809 16th Ave E, Polson, MT 59860Off Market
- $431,5004 bd2 ba1.4k sqft902 15th Ave E, Polson, MT 59860Off Market
- $72,400-- bd-- ba-- sqft902 15th Ave E, Polson, MT 59860Off Market
- $276,9002 bd1 ba952 sqft802 15th Ave E, Polson, MT 59860Off Market
- $373,7003 bd2 ba1.4k sqft811 16th Ave E, Polson, MT 59860Off Market
A local agent can set up tours, give advice and negotiate with sellers.
Similar homes
- $520,0004 bd2 ba2.5k sqft6 12th Ave W, Polson, MT 59860Active

 MLS ID #30074729, Jaelin Moldenhauer, Elevate Real Estate. MRMLS
 - $550,0003 bd3 ba1.7k sqft39445 Lakeview Dr, Polson, MT 59860Active
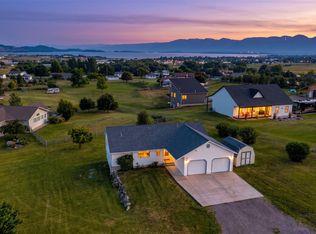 MLS ID #30074766, Kelly Rigg, Montana Luxury Group. MRMLS
 - $489,0003 bd2 ba1.7k sqft1410 5th St E, Polson, MT 59860Active
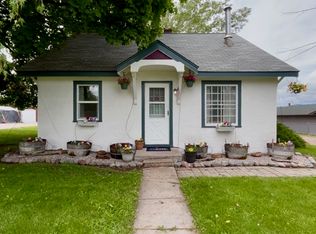 MLS ID #30072316, Jaelin Moldenhauer, Elevate Real Estate. MRMLS
 - $470,0003 bd2 ba1.8k sqft1104 3rd St E, Polson, MT 59860Active Under Contract
 MLS ID #30071783, Jessica Larson, eXp Realty - Kalispell. MRMLS
 - $490,0006 bd2 ba2.3k sqft204 8th Ave W, Polson, MT 59860ActiveMLS ID #30073526, Kristin Hertz, ERA Lambros Real Estate Missoula. MRMLS
- $475,0003 bd2 ba1.4k sqft101 22nd Ave W, Polson, MT 59860ActiveMLS ID #30071830, Ashley Inglis, Engel & Völkers - Bozeman. MRMLS
- $460,0004 bd2 ba1.9k sqft43 Mission View Dr, Polson, MT 59860Active Under ContractMLS ID #30074243, Jaelin Moldenhauer, Elevate Real Estate. MRMLS
- $425,0003 bd2 ba1.5k sqft106 Island View Dr, Polson, MT 59860Active Under ContractMLS ID #30073211, Sandra M. West, eXp Realty - Kalispell. MRMLS
- $499,9002 bd1 ba1.3k sqft904 4th St E, Polson, MT 59860ActiveMLS ID #30055156, Kathy Crockett, Clearwater Montana Properties - Polson. MRMLS
- $470,0003 bd2 ba1.9k sqft502 20th Ave W, Polson, MT 59860ActiveMLS ID #30071004, Jay Bick, eXp Realty - Kalispell. MRMLS
- $620,0003 bd2 ba2.2k sqft503 4th Ave E, Polson, MT 59860Active Under ContractMLS ID #30052656, Emily Mackenroth, TheAgency Missoula. MRMLS
- $399,0005 bd2 ba1.2k sqft1411 7th St E, Polson, MT 59860ActiveMLS ID #30071336, Lisa A Kinyon, eXp Realty - Kalispell. MRMLS
- $449,0003 bd2 ba1.6k sqft602 5th Ave E, Polson, MT 59860ActiveMLS ID #30063890, Dalon Pobran, Engel & Völkers Western Frontier - Polson. MRMLS
- $599,0003 bd2 ba1.7k sqft9 Regatta Rd #53, Polson, MT 59860ActiveMLS ID #30075565, Scott Tempel, Lake Missoula Real Estate PLLC. MRMLS
- $599,0003 bd2 ba2.3k sqft708 11th St E, Polson, MT 59860ActiveMLS ID #30068357, Susan Raub, Engel & Völkers Western Frontier - Polson. MRMLS
- $609,0002 bd2 ba1.7k sqft172 Jb Dr, Polson, MT 59860ActiveMLS ID #30064579, Kathy Crockett, Clearwater Montana Properties - Polson. MRMLS
- $775,0003 bd3 ba2.4k sqft485 Mission View Dr, Polson, MT 59860ActiveMLS ID #30073747, Bessie Wallin, Berkshire Hathaway HomeServices - Polson. MRMLS
- $465,0003 bd2 ba1.5k sqft608 6th St E, Polson, MT 59860ActiveMLS ID #30065235, Wilma P Mixon-Hall, Savoir Faire Properties. MRMLS
- $519,0003 bd2 ba1.4k sqft109 Gwenda Ln Unit A, Polson, MT 59860ActiveMLS ID #30068437, Cole Wallace, Century 21 Big Sky Real Estate - Polson. MRMLS
- $549,0003 bd2 ba1k sqft36953 State Highway 35 #G1-g2, Polson, MT 59860ActiveMLS ID #30070687, Amy E. Peterson, eXp Realty - Kalispell. MRMLS
