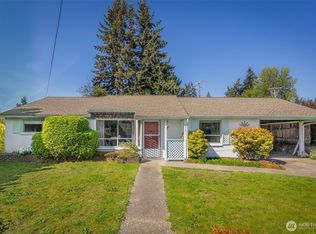
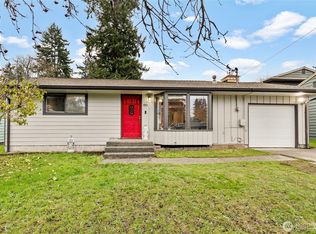
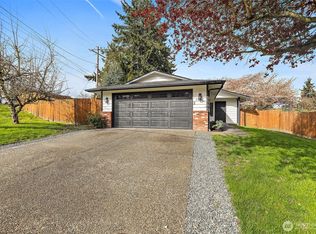
Welcome home to this stunning, fully updated residence in highly sought-after View Ridge! Thoughtfully designed for modern living, this light-filled home features an open-concept layout with soaring vaulted ceilings and an abundance of natural light throughout. The beautifully remodeled kitchen is a true centerpiece, showcasing elegant two-tone cabinetry, custom backsplash, under-cabinet lighting, and stainless-steel appliances, all seamlessly flowing into the dining area and spacious living room—perfect for both everyday living and effortless entertaining. The inviting family room offers a warm and sophisticated ambiance with a cozy gas fireplace and designer accent lighting, complemented by a convenient powder room on the main level. Upstairs, you’ll find a well-appointed guest bath, two additional bedrooms, and a luxurious primary suite complete with a walk-in closet, electric fireplace, and exquisite custom tile work creating a spa-inspired retreat. Step outside to a fully fenced yard offering privacy, space, and versatility for outdoor enjoyment, gatherings, or relaxation. Ideally located in a desirable neighborhood within a highly rated school district, and just minutes from shopping, dining, parks, and major freeways for easy commuting. This exceptional home perfectly blends comfort, style, and location—truly a must-see opportunity!
Pending
Listed by: eXp Realty • Aleksandr Frankov
$699,999
107 Alder Street, Everett, WA 98203
3beds
1,553sqft
Single Family Residence
Built in 1996
4,356 Square Feet Lot
$699,200 Zestimate®
$451/sqft
$-- HOA
What's special
Electric fireplaceCozy gas fireplaceWell-appointed guest bathWalk-in closetLuxurious primary suiteStunning fully updated residenceDesigner accent lighting
- 22 days
- 1,519
- 110
Zillow last checked:
Listing updated:
Listed by:
Aleksandr Frankov,
eXp Realty
Source: NWMLS as distributed by MLS GRID,MLS#: 2565831
Facts & features
Interior
Bedrooms & bathrooms
- Bedrooms: 3
- Bathrooms: 3
- Full bathrooms: 2
- 1/2 bathrooms: 1
- Main level bathrooms: 1
Primary bedroom
- Level: Second
Bedroom
- Level: Second
Bedroom
- Level: Second
Bathroom full
- Level: Second
Bathroom full
- Level: Second
Other
- Level: Main
Dining room
- Level: Main
Entry hall
- Level: Main
Family room
- Level: Main
Kitchen with eating space
- Level: Main
Living room
- Level: Main
Utility room
- Level: Main
Heating
- Fireplace, Forced Air, Natural Gas
Cooling
- Forced Air, None
Appliances
- Included: Dishwasher, Microwave, Refrigerator, Stove(s)/Range(s), Dishwasher(s), Microwave(s), Refrigerator(s)
Features
- Bath Off Primary, Dining Room
- Flooring: Vinyl Plank
- Windows: Dbl Pane/Storm Window
- Basement: None
- Number of fireplaces: 2
- Fireplace features: Electric, Gas, Main Level: 1, Upper Level: 1, Fireplace
Interior area
- Total structure area: 1,553
- Total interior livable area: 1,553 sqft
Property
Parking
- Total spaces: 2
- Parking features: Attached Garage
- Has attached garage: Yes
- Covered spaces: 2
Features
- Levels: Two
- Stories: 2
- Entry location: Main
- Patio & porch: Bath Off Primary, Dbl Pane/Storm Window, Dining Room, Fireplace, Vaulted Ceiling(s), Walk-In Closet(s)
- Has view: Yes
- View description: Territorial
Lot
- Size: 4,356 Square Feet
- Features: Dead End Street, Sidewalk, Cable TV, Deck, Fenced-Fully, Gas Available
- Topography: Level
Details
- Parcel number: 00852400001400
- Zoning description: Jurisdiction: City
- Special conditions: Standard
Construction
Type & style
- Home type: SingleFamily
- Architectural style: 2 Story
- Property subtype: Single Family Residence
Materials
- Wood Siding, Wood Products
- Foundation: Poured Concrete
- Roof: Composition
Condition
- Updated/Remodeled
- Year built: 1996
- Major remodel year: 1996
Utilities & green energy
- Sewer: Sewer Connected
- Water: Public
Community & HOA
Community
- Subdivision: View Ridge
Location
- Region: Everett
Financial & listing details
- Price per square foot: $451/sqft
- Tax assessed value: $580,200
- Annual tax amount: $4,867
- Date on market: 8/17/2026
- Cumulative days on market: 12 days
- Listing terms: Conventional,FHA,VA Loan
- Inclusions: Dishwasher(s), Microwave(s), Refrigerator(s), Stove(s)/Range(s)
Estimated market value
$699,200
$664,000 - $734,000
$2,927/mo
Price history
| Date | Event | Price |
|---|---|---|
| 8/21/2026 | Pending sale | $699,999$451/sqft |
Source: eXp Realty #2565831 Report a problem | ||
| 8/14/2026 | Listed for sale | $699,999$451/sqft |
Source: | ||
| 8/9/2026 | Pending sale | $699,999$451/sqft |
Source: | ||
| 8/6/2026 | Listed for sale | $699,999+55.6%$451/sqft |
Source: eXp Realty #2565831 Report a problem | ||
| 5/12/2026 | Sold | $450,000+200.2%$290/sqft |
Source: Public Record Report a problem | ||
| 12/20/1996 | Sold | $149,900$97/sqft |
Source: Public Record Report a problem | ||
Public tax history
| Year | Property taxes | Tax assessment |
|---|---|---|
| 2025 | $4,983 +2.1% | $580,200 +3.9% |
| 2024 | $4,879 +6.5% | $558,300 +4.7% |
| 2023 | $4,580 -0.5% | $533,300 -4.9% |
| 2022 | $4,603 +10.3% | $560,500 +22.9% |
| 2021 | $4,174 +3% | $455,900 +11.7% |
| 2020 | $4,054 -7.6% | $408,100 +4.5% |
| 2019 | $4,386 | $390,700 +7.5% |
| 2018 | -- | $363,400 +25.4% |
| 2017 | $3,906 | $289,800 +7.3% |
| 2016 | -- | $270,200 +10.5% |
| 2015 | -- | $244,600 +25% |
| 2013 | $2,736 | $195,700 |
| 2012 | -- | -- |
| 2011 | -- | -- |
| 2010 | -- | -- |
| 2009 | -- | -- |
| 2008 | -- | -- |
| 2007 | -- | -- |
| 2002 | -- | -- |
| 2001 | $2,242 -0.6% | $144,300 |
| 2000 | $2,255 | $144,300 |
Find assessor info on the county website
Monthly payment
Est. payment