This vintage rambler offers an opportunity to highlight its original charm or design your dream home, while enjoying effortless access to daily conveniences and weekend adventures. Just moments from sunny Puget Sound parks, the vibrant Everett Marina, local schools, and commuter routes, every day brings a balance of effortless living and leisure. Colorful garden beds filled with blooming plants frame the home, offering a warm welcome. Inside, a sunlit living room invites you to relax and unwind, while a formal dining space sets the stage for both everyday meals and memorable gatherings. The kitchen offers generous storage and a peninsula for casual dining, flowing into a secondary living area anchored by a cozy fireplace, perfect for quiet evenings at home. Four bedrooms, each with its own character and built-in storage, provide flexibility for growing households, work-from-home needs, or creative space, all complemented by a full hall bath and an oversized laundry room with an attached half bath. Step outside to a spacious back deck ready to be restored, overlooking a backyard with room to garden, gather, and enjoy the seasons.
Sold
Listed by: Lamb Real Estate • Ericka Hardwick
Bought with: Aspen NW
$480,000
213 Alder Street, Everett, WA 98203
4beds
1,542sqft
Single Family Residence
Built in 1950
7,840 Square Feet Lot
$470,600 Zestimate®
$311/sqft
$3,015 Estimated rent
Home value
$470,600
$438,000 - $504,000
$3,015/mo
Zestimate® history
Owner options
List your home for rent
$3,015/mo
Rent Zestimate®
Find your next renter with Zillow Rental Manager. Plus, with online applications, you can quickly screen prospective tenants – for free.
$3,015/mo
Rent Zestimate®
Refinance and save
$3,140/mo
Est. payment
Refinancing to a lower rate could help reduce your monthly payments and save thousands over the life of the loan.
$3,140/mo
Est. payment
Explore your selling options
Work with a Zillow partner agent
Leverage their expertise and Zillow's premium Showcase listings to get your home seen by more buyers.
Get startedList with your own agent
Get your home in front of millions of buyers by listing it on Zillow.
Learn how to do itSell it yourself
Take full control of how buyers see your home on Zillow by listing For Sale by Owner (FSBO).
List your homeWhat's special
Formal dining spacePeninsula for casual diningSpacious back deckFull hall bath
Zillow last checked:
Listing updated:
Listed by:
Ericka Hardwick,
Lamb Real Estate
Bought with:
Jovelynne G Santos, 24005481
Aspen NW
Source: NWMLS as distributed by MLS GRID,MLS#: 2515611
Facts & features
Interior
Bedrooms & bathrooms
- Bedrooms: 4
- Bathrooms: 2
- Full bathrooms: 1
- 1/2 bathrooms: 1
- Main level bathrooms: 2
- Main level bedrooms: 4
Bedroom
- Level: Main
Bedroom
- Level: Main
Bedroom
- Level: Main
Bedroom
- Level: Main
Bathroom full
- Level: Main
Other
- Level: Main
Dining room
- Level: Main
Entry hall
- Level: Main
Family room
- Level: Main
Kitchen without eating space
- Level: Main
Living room
- Level: Main
Utility room
- Level: Main
Heating
- Fireplace, Baseboard, Electric
Cooling
- None
Appliances
- Included: Dryer, Microwave, Refrigerator, Stove(s)/Range(s), Washer, Dryer(s), Microwave(s), Refrigerator(s), Washer(s)
Features
- Ceiling Fan(s), Dining Room
- Flooring: Vinyl, Carpet
- Windows: Dbl Pane/Storm Window
- Basement: None
- Number of fireplaces: 1
- Fireplace features: Wood Burning, Main Level: 1, Fireplace
Interior area
- Total structure area: 1,542
- Total interior livable area: 1,542 sqft
Property
Parking
- Total spaces: 1
- Parking features: Attached Carport
- Carport spaces: 1
Features
- Levels: One
- Stories: 1
- Entry location: Main
- Patio & porch: Ceiling Fan(s), Dbl Pane/Storm Window, Dining Room, Fireplace
- Has view: Yes
- View description: Territorial
Lot
- Size: 7,840 Square Feet
- Features: Curbs, Paved, Sidewalk, Deck, Fenced-Fully
- Topography: Level
- Residential vegetation: Garden Space
Details
- Parcel number: 00606300000900
- Special conditions: Standard
Construction
Type & style
- Home type: SingleFamily
- Architectural style: 1 Story
- Property subtype: Single Family Residence
Materials
- Cement/Concrete
- Foundation: Poured Concrete
- Roof: Composition
Condition
- Year built: 1950
Utilities & green energy
- Electric: Company: PUD
- Sewer: Sewer Connected, Company: Everett Public Works
- Water: Public, Company: Everett Public Works
Community & HOA
Community
- Subdivision: View Ridge
Location
- Region: Everett
Financial & listing details
- Price per square foot: $311/sqft
- Tax assessed value: $509,700
- Annual tax amount: $4,026
- Date on market: 5/6/2026
- Listing terms: Conventional
- Inclusions: Dryer(s), Microwave(s), Refrigerator(s), Stove(s)/Range(s), Washer(s)
Price history
| Date | Event | Price |
|---|---|---|
| 6/18/2026 | Sold | $480,000-4%$311/sqft |
Source:  NWMLS as distributed by MLS GRID #2515611 Report a problem NWMLS as distributed by MLS GRID #2515611 Report a problem | ||
| 5/18/2026 | Pending sale | $499,950$324/sqft |
Source: NWMLS as distributed by MLS GRID #2515611 Report a problem | ||
| 5/6/2026 | Listed for sale | $499,950$324/sqft |
Source: NWMLS as distributed by MLS GRID #2515611 Report a problem | ||
Public tax history
| Year | Property taxes | Tax assessment |
|---|---|---|
| 2025 | $4,378 +8.7% | $509,700 +10.4% |
| 2024 | $4,026 -1.5% | $461,800 -2.9% |
| 2023 | $4,086 -2.9% | $475,800 -7.1% |
| 2022 | $4,207 +16.7% | $512,300 +30.2% |
| 2021 | $3,604 +3.3% | $393,600 +12.1% |
| 2020 | $3,487 -4.3% | $351,000 +8.1% |
| 2019 | $3,645 | $324,700 +3.9% |
| 2018 | -- | $312,500 +27.7% |
| 2017 | $3,389 +36.8% | $244,700 +1.7% |
| 2016 | $2,476 | $240,600 +19.9% |
| 2015 | $2,476 +11.5% | $200,700 +26.4% |
| 2013 | $2,220 | $158,800 |
| 2012 | -- | -- |
| 2011 | -- | -- |
| 2010 | -- | -- |
| 2009 | -- | -- |
| 2008 | -- | -- |
| 2007 | -- | -- |
| 2002 | -- | -- |
| 2001 | $1,765 -0.6% | $113,600 |
| 2000 | $1,775 | $113,600 |
Find assessor info on the county website
Neighborhood: View Ridge-Madison
Nearby homes
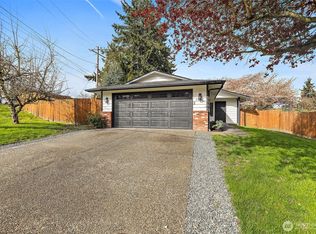
- $650,0003 bd2 ba1.2k sqft4926 Forest Dr, Everett, WA 98203Sold
- $605,0003 bd2 ba1.9k sqft4919 Dogwood Dr, Everett, WA 98203Sold

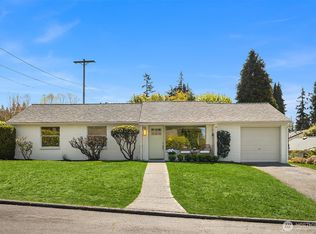
- $550,0003 bd1 ba989 sqft214 Alder St, Everett, WA 98203Sold
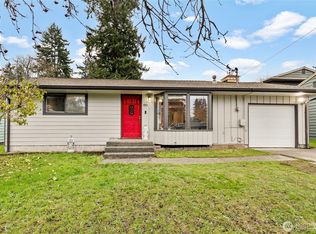
- $565,0003 bd2 ba1.2k sqft4915 Dogwood Dr, Everett, WA 98203Sold
- $620,0002 bd1 ba896 sqft4901 Dogwood Dr, Everett, WA 98203Sold
- $700,0003 bd3 ba1.5k sqft107 Alder St, Everett, WA 98203Sold
- $720,0003 bd2 ba1.8k sqft5006 Sunset Ln, Everett, WA 98203Sold
- $745,0004 bd2 ba2.9k sqft5025 W Highland Rd, Everett, WA 98203Sold
Nearby schools
GreatSchools rating
- 7/10View Ridge Elementary SchoolGrades: PK-5Distance: 0.1 mi
- 6/10Evergreen Middle SchoolGrades: 6-8Distance: 1.8 mi
- 7/10Everett High SchoolGrades: 9-12Distance: 2.4 mi
Schools provided by the listing agent
- Elementary: View Ridge Elem
- Middle: Evergreen Mid
- High: Everett High
Source: NWMLS as distributed by MLS GRID. This data may not be complete. We recommend contacting the local school district to confirm school assignments for this home.
Get a cash offer in 3 minutes
Find out how much your home could sell for in as little as 3 minutes with a no-obligation cash offer.
Estimated market value
$470,600
Get a cash offer in 3 minutes
Find out how much your home could sell for in as little as 3 minutes with a no-obligation cash offer.
Estimated market value
$470,600
- Washington
- Snohomish County
- Everett
- 98203
- View Ridge-Madison
- 213 Alder Street
