Tucked away in the hills of San Clemente, this spacious single-story, three-bedroom, two-bath home is your own private oasis. Located in the gated community of Del Cabo, approximately 1.5 miles from the beach, the home enjoys cool coastal breezes, a peaceful hillside setting and views. Enter into a bright, open formal living and dining area with soaring vaulted ceilings, abundant windows and plenty of natural light.
The spacious open kitchen features dual ovens, a gas cooktop, generous counter space and a breakfast counter, and opens to the family room with fireplace and direct access to the backyard. The primary suite enjoys views of the surrounding hills, its own fireplace and vaulted ceilings. The primary bathroom features dual sinks, a soaking tub, shower and separate water closet. Two additional bedrooms provide plenty of space for family, guests or a home office. A laundry area is conveniently located off the garage.
The expansive lot is a major highlight, offering a large wraparound backyard with views of the surrounding hills and Saddleback Mountain. There is plenty of room to create multiple outdoor living and entertaining areas, whether for dining, relaxing, gardening or creating your own backyard retreat. A concrete pad and power are already in place where a spa was previously located.
Parking is another standout feature, with a two-car garage, oversized driveway and large gated side yard offering potential for RV, boat or recreational vehicle parking.
With generous indoor and outdoor spaces, vaulted ceilings, abundant natural light and coastal breezes, this home offers tremendous potential for a new owner to bring their vision to life. Del Cabo is a gated condominium community of detached residences surrounded by rolling hills and open space, with a community greenbelt park featuring ocean views.
For sale
Listed by: First Team Real Estate • Nick Skawinski • Contact: 949-310-1256
$1,550,000
107 Arista, San Clemente, CA 92673
3beds
2,103sqft
Single Family Residence
Built in 1993
0.28 Acres Lot
$1,510,500 Zestimate®
$737/sqft
$410/mo HOA
What's special
- 3 days
- 620
- 33
Zillow last checked:
Listing updated:
Listed by:
Nick Skawinski DRE #01937449 949-310-1256,
First Team Real Estate
Source: CRMLS,MLS#: NP26207182 Originating MLS: California Regional MLS
Originating MLS: California Regional MLSFacts & features
Interior
Bedrooms & bathrooms
- Bedrooms: 3
- Bathrooms: 2
- Full bathrooms: 2
- Main level bathrooms: 2
- Main level bedrooms: 3
Rooms
- Room types: Bedroom, Primary Bedroom
Primary bedroom
- Features: Main Level Primary
Bedroom
- Features: All Bedrooms Down
Bathroom
- Features: Bathtub, Dual Sinks, Soaking Tub, Separate Shower, Tile Counters
Kitchen
- Features: Tile Counters
Heating
- Central
Cooling
- None
Appliances
- Included: Double Oven
- Laundry: Laundry Room
Features
- All Bedrooms Down, Main Level Primary
- Flooring: Carpet, Laminate, Tile
- Has fireplace: Yes
- Fireplace features: Primary Bedroom
- Common walls with other units/homes: No Common Walls
Interior area
- Total interior livable area: 2,103 sqft
Property
Parking
- Total spaces: 2
- Parking features: Driveway, Garage Faces Front, Garage, RV Access/Parking
- Attached garage spaces: 2
Accessibility
- Accessibility features: Accessible Doors
Features
- Levels: One
- Stories: 1
- Entry location: Front
- Patio & porch: Concrete
- Pool features: None
- Spa features: None, See Remarks
- Has view: Yes
- View description: City Lights, Mountain(s), Neighborhood
Lot
- Size: 0.28 Acres
- Features: Back Yard, Cul-De-Sac
Details
- Parcel number: 93315120
- Special conditions: Standard
Construction
Type & style
- Home type: SingleFamily
- Property subtype: Single Family Residence
Condition
- New construction: No
- Year built: 1993
Utilities & green energy
- Electric: 220 Volts For Spa
- Sewer: Public Sewer
- Water: Public
Community & HOA
Community
- Features: Park, Suburban, Sidewalks
- Subdivision: Del Cabo (Dlc)
HOA
- Has HOA: Yes
- Amenities included: Controlled Access, Other
- HOA fee: $410 monthly
- HOA name: Del Cabo Condominium Association
- HOA phone: 800-665-2149
Location
- Region: San Clemente
Financial & listing details
- Price per square foot: $737/sqft
- Tax assessed value: $606,039
- Date on market: 9/22/2026
- Cumulative days on market: 3 days
- Listing terms: Cash,Cash to New Loan
Estimated market value
$1,510,500
$1.43M - $1.59M
$5,760/mo
Price history
| Date | Event | Price |
|---|---|---|
| 9/23/2026 | Listed for sale | $1,550,000+309%$737/sqft |
Source:  CRMLS #NP26207182 Report a problem CRMLS #NP26207182 Report a problem | ||
| 4/7/1999 | Sold | $379,000+18.4%$180/sqft |
Source: Public Record Report a problem | ||
| 3/11/1994 | Sold | $320,000$152/sqft |
Source: Public Record Report a problem | ||
Public tax history
| Year | Property taxes | Tax assessment |
|---|---|---|
| 2026 | -- | $606,039 +2% |
| 2025 | $5,938 +1.7% | $594,156 +2% |
| 2024 | $5,838 +2.2% | $582,506 +2% |
| 2023 | $5,714 +2% | $571,085 +2% |
| 2022 | $5,604 +2% | $559,888 +2% |
| 2021 | $5,494 +1% | $548,910 +1% |
| 2020 | $5,439 | $543,282 +2% |
| 2019 | $5,439 +2% | $532,630 +2% |
| 2018 | $5,331 +4% | $522,187 +2% |
| 2017 | $5,124 | $511,949 +2% |
| 2016 | $5,124 +2% | $501,911 +1.5% |
| 2015 | $5,024 +3.6% | $494,372 +2% |
| 2014 | $4,852 | $484,688 +0.5% |
| 2013 | -- | $482,498 +2% |
| 2012 | -- | $473,038 +2% |
| 2011 | -- | $463,763 +0.8% |
| 2010 | -- | $460,297 -0.2% |
| 2009 | -- | $461,391 +2% |
| 2008 | -- | $452,345 +2% |
| 2007 | -- | $443,476 +2% |
| 2006 | -- | $434,781 +2% |
| 2005 | -- | $426,256 +2% |
| 2004 | -- | $417,899 +1.9% |
| 2003 | -- | $410,240 +2% |
| 2002 | -- | $402,197 +2% |
| 2001 | $4,171 +1.7% | $394,311 +2% |
| 2000 | $4,103 | $386,580 |
Find assessor info on the county website
Monthly payment
Est. payment
Payment breakdown
Explore the cost of this home by adjusting the details. Changes won't be saved.Climate risks
Neighborhood: 92673
Nearby schools
Schools provided by the listing agent
- Elementary: Truman Benedict
- Middle: Bernice
- High: San Clemente
Source: CRMLS. This data may not be complete. We recommend contacting the local school district to confirm school assignments for this home.
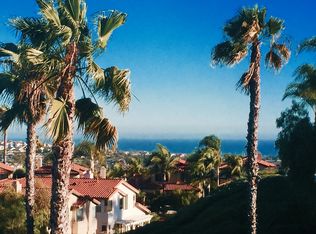

Similar homes
- $1,595,0003 bd3 ba2k sqft454 Camino Flora Vis, San Clemente, CA 92673For Sale
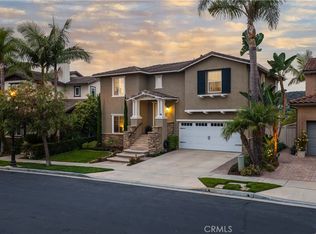 MLS ID #OC26208865, Drew Teicheira, Harcourts Place. CRMLS
 - $1,459,0004 bd3 ba2.2k sqft15 Calle Clasico, San Clemente, CA 92673For Sale
 MLS ID #OC26191527, Joey Leisz, Inhabit Collective. CRMLS
 - $1,528,0003 bd3 ba2k sqft212 Corte Tierra Cielo, San Clemente, CA 92673For Sale
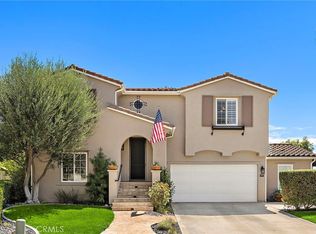 MLS ID #OC26198795, Rob Weiss, Coldwell Banker Realty. CRMLS
 - $1,399,0004 bd3 ba2.1k sqft15 Calle Carmelita, San Clemente, CA 92673For Sale
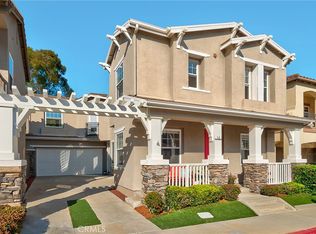 MLS ID #PW26130819, Marc Smith, Freedom First Properties. CRMLS
