Welcome to this modern 3-lvl spacious home boasting a beautiful, bright and open floor plan. The layout includes 3 bedrooms and 2.5 bathrooms, providing ample space for comfortable living. The entry level includes a huge rec room w/ SGD to backyard. The upper level leads to the living room/dining room's contemporary living space w/ 9ft ceilings, neutral carpet, bay window, powder room w/ pedestal sink and kitchen. Levels one and two freshly painted. Love entertaining w/ family & friends? The kitchen welcomes the cooking enthusiast. Loads of counter and cabinet space, recessed lights, island w/ breakfast bar and table space. You can extend the fun to the deck for the summer bar-be-ques or just a night looking at the stars. Ready for bed? The top level has a primary suite w/ ceiling fan, huge walk-in closet & private bath including a soaking tub, separate shower and dual vanities. There are 2 additional spacious bedrooms (one with a bay window) and 1 full bath. With all this spaciousness and contemporary design, the cherry on top is the 1-car garage. You can also enjoy the amenities of the walking trails, playground and dog park. Looking for that extra convenience? Your new home is located close to Central Park for shops and restaurants, Quantico, 10 mins from downtown historic Fredericksburg and Historic Battlefileds and a commuter's dream with I-95 and the VRE nearby. Don't miss this one. For added peace of mind, the Stafford Hospital and the Police Department are both within 5 mins away. Additionally, the Stafford Courthouse is also conveniently located nearby. There is also brand new retail development happening on Courthouse Road a mere 3 miles away with popular shopping and dining options. Have kids in school? The house is zoned for Anthony Burns Elementary, Stafford Middle and Brooke Point High.
Sold for $395,000
$395,000
107 Arla Ct, Stafford, VA 22554
3beds
1,692sqft
Townhouse
Built in 2005
1,690 Square Feet Lot
$435,300 Zestimate®
$233/sqft
$2,333 Estimated rent
Home value
$435,300
$414,000 - $457,000
$2,333/mo
Zestimate® history
Owner options
List your home for rent
$2,333/mo
Rent Zestimate®
Find your next renter with Zillow Rental Manager. Plus, with online applications, you can quickly screen prospective tenants – for free.
$2,333/mo
Rent Zestimate®
Refinance and save
$2,481/mo
Est. payment
Refinancing to a lower rate could help reduce your monthly payments and save thousands over the life of the loan.
$2,481/mo
Est. payment
Explore your selling options
Work with a Zillow partner agent
Leverage their expertise and Zillow's premium Showcase listings to get your home seen by more buyers.
Get startedList with your own agent
Get your home in front of millions of buyers by listing it on Zillow.
Learn how to do itSell it yourself
Take full control of how buyers see your home on Zillow by listing For Sale by Owner (FSBO).
List your homeWhat's special
Contemporary designRecessed lightsNeutral carpetHuge rec roomPrivate bathOpen floor planHistoric battlefileds
Zillow last checked:
Listing updated:
Listed by:
Rosalyne Chatman 301-325-2632,
CENTURY 21 New Millennium
Bought with:
Homayoun Nouri, 0225170309
BNI Realty
Source: Bright MLS,MLS#: VAST2025594
Facts & features
Interior
Bedrooms & bathrooms
- Bedrooms: 3
- Bathrooms: 3
- Full bathrooms: 2
- 1/2 bathrooms: 1
- Main level bathrooms: 1
Rooms
- Room types: Living Room, Dining Room, Primary Bedroom, Bedroom 2, Bedroom 3, Kitchen, Game Room, Foyer, Breakfast Room, Laundry
Basement
- Area: 236
Heating
- Forced Air, Natural Gas
Cooling
- Central Air, Electric
Appliances
- Included: Dishwasher, Disposal, Exhaust Fan, Ice Maker, Microwave, Oven/Range - Gas, Refrigerator, Cooktop, Gas Water Heater, Water Heater
- Laundry: Hookup, Washer/Dryer Hookups Only, Laundry Room
Features
- Combination Dining/Living, Breakfast Area, Kitchen Island, Kitchen - Table Space, Primary Bath(s), Chair Railings, Crown Molding, Recessed Lighting, Open Floorplan, 9'+ Ceilings, 2 Story Ceilings, Dry Wall, Vaulted Ceiling(s)
- Flooring: Carpet, Wood
- Doors: Six Panel, Sliding Glass
- Windows: Bay/Bow, Double Pane Windows, Screens, Window Treatments
- Has basement: No
- Has fireplace: No
Interior area
- Total structure area: 1,928
- Total interior livable area: 1,692 sqft
- Finished area above ground: 1,692
- Finished area below ground: 0
Property
Parking
- Total spaces: 1
- Parking features: Garage Door Opener, Garage Faces Front, Assigned, Attached
- Attached garage spaces: 1
- Details: Assigned Parking
Accessibility
- Accessibility features: None
Features
- Levels: Three
- Stories: 3
- Patio & porch: Deck
- Exterior features: Sidewalks, Satellite Dish
- Pool features: None
- Fencing: Partial
Lot
- Size: 1,690 Square Feet
- Features: Backs to Trees
Details
- Additional structures: Above Grade, Below Grade
- Parcel number: 30GG 1 4
- Zoning: R2
- Special conditions: Standard
Construction
Type & style
- Home type: Townhouse
- Architectural style: Colonial
- Property subtype: Townhouse
Materials
- Vinyl Siding
- Foundation: Concrete Perimeter
Condition
- New construction: No
- Year built: 2005
Utilities & green energy
- Sewer: Public Sewer
- Water: Public
- Utilities for property: Underground Utilities, Cable Available
Community & HOA
Community
- Security: Security System
- Subdivision: Tamarlane
HOA
- Has HOA: Yes
- Amenities included: Common Grounds, Jogging Path, Tot Lots/Playground
- Services included: Management, Trash, Snow Removal
- HOA fee: $125 monthly
Location
- Region: Stafford
Financial & listing details
- Price per square foot: $233/sqft
- Tax assessed value: $334,500
- Annual tax amount: $2,843
- Date on market: 11/14/2023
- Listing agreement: Exclusive Right To Sell
- Ownership: Fee Simple
Price history
| Date | Event | Price |
|---|---|---|
| 12/28/2023 | Sold | $395,000$233/sqft |
Source:  Bright MLS #VAST2025594 Report a problem Bright MLS #VAST2025594 Report a problem | ||
| 12/1/2023 | Contingent | $395,000$233/sqft |
Source: Bright MLS #VAST2025594 Report a problem | ||
| 11/15/2023 | Listed for sale | $395,000+40.1%$233/sqft |
Source: Bright MLS #VAST2025594 Report a problem | ||
| 5/30/2017 | Sold | $282,000+0.7%$167/sqft |
Source: Public Record Report a problem | ||
| 5/2/2017 | Pending sale | $280,000$165/sqft |
Source: RE/MAX Gateway #ST9929791 Report a problem | ||
| 4/28/2017 | Listed for sale | $280,000-26.3%$165/sqft |
Source: RE/MAX Gateway #ST9929791 Report a problem | ||
| 2/28/2005 | Sold | $379,890$225/sqft |
Source: Public Record Report a problem | ||
Public tax history
| Year | Property taxes | Tax assessment |
|---|---|---|
| 2025 | $3,419 +3.4% | $370,200 |
| 2024 | $3,308 +10.2% | $370,200 +10.7% |
| 2023 | $3,002 +5.6% | $334,500 |
| 2022 | $2,843 +5.9% | $334,500 +20.8% |
| 2021 | $2,686 | $276,900 |
| 2020 | $2,686 +2.6% | $276,900 +6.8% |
| 2019 | $2,618 +2% | $259,200 |
| 2018 | $2,566 | $259,200 +12.5% |
| 2017 | $2,566 +12.5% | $230,500 |
| 2016 | $2,282 | $230,500 +6.5% |
| 2015 | -- | $216,500 |
| 2014 | -- | $216,500 +22.9% |
| 2013 | -- | $176,100 |
| 2012 | -- | $176,100 +12.9% |
| 2011 | -- | $156,000 |
| 2010 | -- | $156,000 -47.1% |
| 2009 | -- | $295,100 |
| 2008 | -- | $295,100 -17.1% |
| 2006 | -- | $356,000 |
| 2005 | -- | $356,000 +73.2% |
| 2004 | -- | $205,500 |
Find assessor info on the county website
Neighborhood: 22554
Nearby homes
- $425,5003 bd3 ba1.6k sqft105 Arla Ct, Stafford, VA 22554Off Market
- $457,0003 bd4 ba2.3k sqft109 Arla Ct, Stafford, VA 22554Sold
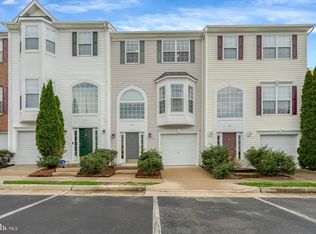
- $453,7003 bd3 ba2.2k sqft103 Arla Ct, Stafford, VA 22554Off Market
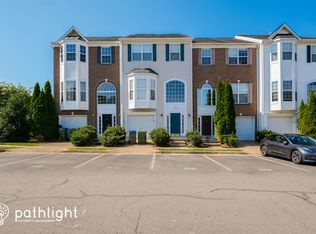
- $454,2003 bd3 ba2.2k sqft111 Arla Ct, Stafford, VA 22554Off Market
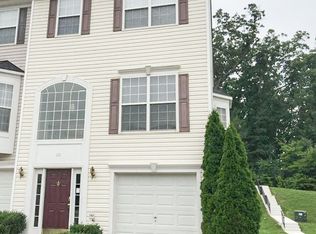
- $452,6003 bd4 ba2.5k sqft101 Arla Ct, Stafford, VA 22554Off Market
- $437,2003 bd3 ba1.6k sqft115 Arla Ct, Stafford, VA 22554Off Market
- $453,4003 bd4 ba2.2k sqft117 Arla Ct, Stafford, VA 22554Off Market
- $445,0003 bd4 ba1.7k sqft112 Arla Ct, Stafford, VA 22554Sold
Nearby schools
GreatSchools rating
- 5/10Anthony Burns Elementary SchoolGrades: K-5Distance: 0.9 mi
- 4/10Stafford Middle SchoolGrades: 6-8Distance: 1.7 mi
- 5/10Brooke Point High SchoolGrades: 9-12Distance: 1.9 mi
Schools provided by the listing agent
- District: Stafford County Public Schools
Source: Bright MLS. This data may not be complete. We recommend contacting the local school district to confirm school assignments for this home.
Get a cash offer in 3 minutes
Find out how much your home could sell for in as little as 3 minutes with a no-obligation cash offer.
Estimated market value
$435,300
Get a cash offer in 3 minutes
Find out how much your home could sell for in as little as 3 minutes with a no-obligation cash offer.
Estimated market value
$435,300
- Virginia
- Stafford County
- Stafford
- 22554
- 107 Arla Ct
Nearby cities
Nearby neighborhoods
Nearby zip codes
Other Stafford Topics
