Located in sought-after Tamarlane, this bright and spacious three-level townhome offers functionality and versatility. The floor plan creates a bright and cheerful living space. The large kitchen has a center island and a sliding glass door to the deck, making it easy to entertain your friends and family. The primary bedroom suite boasts a walk-in closet and an en-suite bathroom with a dual sink vanity, a soaking tub, and a walk-in shower. The foyer and top two levels of the home have beautiful hardwood flooring. The entry level has a large recreation room with a sliding glass door to the lower-level deck and backyard. You will especially appreciate that this home has a garage, two decks, and a generously sized storage shed...features that are not offered in many of the neighboring properties. In addition to the attached garage, you will love having two assigned parking spaces in front of your home and plenty of additional visitor parking. The popular Tamarlane community offers convenient amenities, including a playground, dog park, and walking/jogging trails. This home is in an excellent location, and the long-time current owners have appreciated the proximity to restaurants, shopping, and plenty of commuting options.
Sold for $457,000
$457,000
109 Arla Ct, Stafford, VA 22554
3beds
2,307sqft
Townhouse
Built in 2005
1,690 Square Feet Lot
$452,500 Zestimate®
$198/sqft
$2,705 Estimated rent
Home value
$452,500
$416,000 - $489,000
$2,705/mo
Zestimate® history
Owner options
List your home for rent
$2,705/mo
Rent Zestimate®
Find your next renter with Zillow Rental Manager. Plus, with online applications, you can quickly screen prospective tenants – for free.
$2,705/mo
Rent Zestimate®
Refinance and save
$3,052/mo
Est. payment
Refinancing to a lower rate could help reduce your monthly payments and save thousands over the life of the loan.
$3,052/mo
Est. payment
Explore your selling options
Work with a Zillow partner agent
Leverage their expertise and Zillow's premium Showcase listings to get your home seen by more buyers.
Get startedList with your own agent
Get your home in front of millions of buyers by listing it on Zillow.
Learn how to do itSell it yourself
Take full control of how buyers see your home on Zillow by listing For Sale by Owner (FSBO).
List your homeWhat's special
Beautiful hardwood flooringLarge recreation roomTwo decksSoaking tubWalk-in shower
Zillow last checked:
Listing updated:
Listed by:
Gina Lee 703-967-8198,
TTR Sotheby's International Realty
Bought with:
Said Hashemi
BNI Realty
Source: Bright MLS,MLS#: VAST2038072
Facts & features
Interior
Bedrooms & bathrooms
- Bedrooms: 3
- Bathrooms: 4
- Full bathrooms: 3
- 1/2 bathrooms: 1
- Main level bathrooms: 1
Rooms
- Room types: Living Room, Dining Room, Primary Bedroom, Bedroom 2, Bedroom 3, Kitchen, Family Room, Breakfast Room, Laundry, Bathroom 2, Bathroom 3, Primary Bathroom, Half Bath
Primary bedroom
- Features: Walk-In Closet(s), Attached Bathroom, Flooring - HardWood
- Level: Upper
- Area: 209 Square Feet
- Dimensions: 11 x 19
Bedroom 2
- Features: Flooring - HardWood
- Level: Upper
- Area: 81 Square Feet
- Dimensions: 9 x 9
Bedroom 3
- Features: Flooring - HardWood
- Level: Upper
- Area: 117 Square Feet
- Dimensions: 9 x 13
Primary bathroom
- Features: Soaking Tub, Bathroom - Walk-In Shower
- Level: Upper
Bathroom 2
- Level: Upper
Bathroom 3
- Level: Lower
Breakfast room
- Features: Flooring - HardWood
- Level: Main
- Area: 56 Square Feet
- Dimensions: 4 x 14
Dining room
- Features: Flooring - HardWood
- Level: Main
- Area: 72 Square Feet
- Dimensions: 9 x 8
Family room
- Features: Flooring - Carpet
- Level: Lower
- Area: 273 Square Feet
- Dimensions: 13 x 21
Half bath
- Level: Main
Kitchen
- Features: Flooring - HardWood, Kitchen - Electric Cooking, Pantry
- Level: Main
- Area: 238 Square Feet
- Dimensions: 14 x 17
Laundry
- Level: Lower
- Area: 25 Square Feet
- Dimensions: 5 x 5
Living room
- Features: Flooring - HardWood
- Level: Main
- Area: 456 Square Feet
- Dimensions: 19 x 24
Heating
- Forced Air, Natural Gas
Cooling
- Central Air, Electric
Appliances
- Included: Microwave, Dishwasher, Oven/Range - Electric, Refrigerator, Washer, Dryer, Gas Water Heater
- Laundry: Laundry Room
Features
- Has basement: No
- Has fireplace: No
Interior area
- Total structure area: 2,557
- Total interior livable area: 2,307 sqft
- Finished area above ground: 2,307
- Finished area below ground: 0
Property
Parking
- Total spaces: 1
- Parking features: Garage Door Opener, Inside Entrance, Assigned, Concrete, Attached
- Attached garage spaces: 1
- Has uncovered spaces: Yes
- Details: Assigned Parking, Assigned Space #: 5
Accessibility
- Accessibility features: None
Features
- Levels: Three
- Stories: 3
- Pool features: None
Lot
- Size: 1,690 Square Feet
Details
- Additional structures: Above Grade, Below Grade
- Parcel number: 30GG 1 5
- Zoning: R2
- Special conditions: Standard
Construction
Type & style
- Home type: Townhouse
- Architectural style: Traditional
- Property subtype: Townhouse
Materials
- Vinyl Siding
- Foundation: Concrete Perimeter
Condition
- New construction: No
- Year built: 2005
Utilities & green energy
- Sewer: Public Sewer
- Water: Public
Community & HOA
Community
- Subdivision: Tamarlane
HOA
- Has HOA: Yes
- Amenities included: Tot Lots/Playground, Jogging Path
- Services included: Trash, Snow Removal, Common Area Maintenance
- HOA fee: $135 monthly
- HOA name: BROOKE HILL HOA
Location
- Region: Stafford
Financial & listing details
- Price per square foot: $198/sqft
- Tax assessed value: $380,300
- Annual tax amount: $3,448
- Date on market: 4/24/2025
- Listing agreement: Exclusive Right To Sell
- Inclusions: Shed
- Ownership: Fee Simple
Price history
| Date | Event | Price |
|---|---|---|
| 5/27/2025 | Sold | $457,000+0.4%$198/sqft |
Source:  Bright MLS #VAST2038072 Report a problem Bright MLS #VAST2038072 Report a problem | ||
| 4/26/2025 | Pending sale | $455,000$197/sqft |
Source: Bright MLS #VAST2038072 Report a problem | ||
| 4/24/2025 | Listed for sale | $455,000+33.8%$197/sqft |
Source: Bright MLS #VAST2038072 Report a problem | ||
| 2/20/2007 | Sold | $340,000-10%$147/sqft |
Source: Public Record Report a problem | ||
| 6/21/2005 | Sold | $377,600$164/sqft |
Source: Public Record Report a problem | ||
Public tax history
| Year | Property taxes | Tax assessment |
|---|---|---|
| 2025 | $3,512 +3.4% | $380,300 |
| 2024 | $3,398 +10.1% | $380,300 +10.6% |
| 2023 | $3,087 +5.6% | $344,000 |
| 2022 | $2,924 +5.6% | $344,000 +20.5% |
| 2021 | $2,769 | $285,500 |
| 2020 | $2,769 +2.3% | $285,500 +6.6% |
| 2019 | $2,706 +2% | $267,900 |
| 2018 | $2,652 | $267,900 +12.4% |
| 2017 | $2,652 +12.4% | $238,400 |
| 2016 | $2,360 | $238,400 +6.8% |
| 2015 | -- | $223,200 |
| 2014 | -- | $223,200 +22.9% |
| 2013 | -- | $181,600 |
| 2012 | -- | $181,600 +12.9% |
| 2011 | -- | $160,900 |
| 2010 | -- | $160,900 -47% |
| 2009 | -- | $303,500 |
| 2008 | -- | $303,500 -17.4% |
| 2006 | -- | $367,600 |
| 2005 | -- | $367,600 +75% |
| 2004 | -- | $210,100 |
Find assessor info on the county website
Neighborhood: 22554
Nearby homes
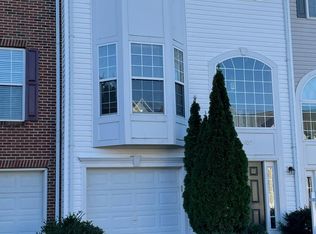
- $395,0003 bd3 ba1.6k sqft107 Arla Ct, Stafford, VA 22554Sold
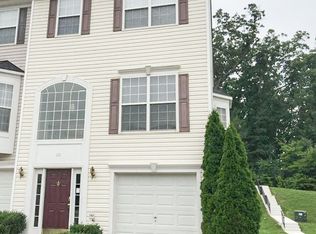
- $449,4003 bd3 ba2.2k sqft111 Arla Ct, Stafford, VA 22554Off Market
- $416,8003 bd3 ba1.6k sqft105 Arla Ct, Stafford, VA 22554Off Market
- $446,6003 bd3 ba2.2k sqft103 Arla Ct, Stafford, VA 22554Off Market
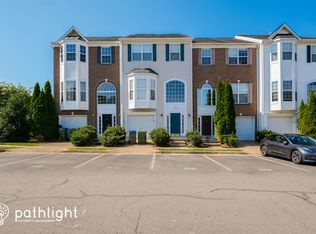
- $428,7003 bd3 ba1.6k sqft115 Arla Ct, Stafford, VA 22554Off Market
- $446,0003 bd4 ba2.5k sqft101 Arla Ct, Stafford, VA 22554Off Market
- $445,0003 bd4 ba2.2k sqft117 Arla Ct, Stafford, VA 22554Off Market
- $459,9003 bd4 ba2.2k sqft119 Arla Ct, Stafford, VA 22554Sold
Nearby schools
GreatSchools rating
- 5/10Anthony Burns Elementary SchoolGrades: K-5Distance: 0.9 mi
- 4/10Stafford Middle SchoolGrades: 6-8Distance: 1.7 mi
- 5/10Brooke Point High SchoolGrades: 9-12Distance: 1.9 mi
Schools provided by the listing agent
- Elementary: Anthony Burns
- Middle: Stafford
- High: Brooke Point
- District: Stafford County Public Schools
Source: Bright MLS. This data may not be complete. We recommend contacting the local school district to confirm school assignments for this home.
Get a cash offer in 3 minutes
Find out how much your home could sell for in as little as 3 minutes with a no-obligation cash offer.
Estimated market value
$452,500
Get a cash offer in 3 minutes
Find out how much your home could sell for in as little as 3 minutes with a no-obligation cash offer.
Estimated market value
$452,500
- Virginia
- Stafford County
- Stafford
- 22554
- 109 Arla Ct
