Elegantly appointed brick-front townhome with all the bells and whistles in convenient North Stafford close to commuter options and all conveniences, in either direction ** Attached one-car garage + concrete driveway + two assigned spaces, and, plenty of visitor parking just steps away ** Freshly painted exterior entry way with new light fixtures welcomes you to the spacious and bright two-story foyer with ceramic tile flooring ** Entry level rec room with LVP flooring, gas fireplace, new LED lighting and a sliding door to the amazing back yard ** The entry level also holds the mechanical room, a large laundry room with shelving and a view of the back yard, and a full bath with ceramic tile flooring and a tub/shower ** On the main level, sophisticated elegance with hardwood flooring everywhere, including the steps, and a wall of windows in front feels like a city loft! ** The dining area has chair rail and crown molding ** Gourmet kitchen with granite countertops and stainless steel appliances including french-door refrigerator, built-in microwave, and six-burner gas stove ** Recessed lighting throughout the kitchen and breakfast area ** Breakfast bar plus counter seating at the kitchen island ** Large kitchen pantry ** Very spacious breakfast/multi-purpose space off of the kitchen is now being used as an office ** Upstairs, the primary suite impresses with a vaulted ceiling, walk-in closet, and windows stretching the width of the room for a lovely view of the back yard and common area ** The primary bath en-suite features a double vanity, ceramic tile flooring, luxurious soaking tub, walk-in shower, and upgraded fixtures and mirrors ** The upper level also holds two additional bedrooms, linen closet, and a full bath with a double vanity, ceramic tile flooring, and tub/shower ** Outside, a very special space with two just-refurbished decks, including steps from the upper to the lower deck, and a fully hardscaped and fenced back yard with built-in seating and a gate to the wooded common area, SO easy to walk Fido to the neighborhood's own private dog park! ** The front sidewalk leads just around the corner to the tot lot/playground, no streets to cross ** LOCATION ** Only 2 miles to the Courthouse Rd. commuter/park and ride lot, 2 miles to Stafford Hospital, 2.5 miles to shopping and dining at Stafford Marketplace, less than 3 miles to the Rouse Swim and Sport Center and Embrey Mill Town Center, and just 5 miles to the Brooke Station VRE ** This one checks ALL the boxes, priced to sell!
Sold for $459,900
$459,900
119 Arla Ct, Stafford, VA 22554
3beds
2,269sqft
Townhouse
Built in 2005
1,690 Square Feet Lot
$459,000 Zestimate®
$203/sqft
$2,626 Estimated rent
Home value
$459,000
$427,000 - $496,000
$2,626/mo
Zestimate® history
Owner options
List your home for rent
$2,626/mo
Rent Zestimate®
Find your next renter with Zillow Rental Manager. Plus, with online applications, you can quickly screen prospective tenants – for free.
$2,626/mo
Rent Zestimate®
Refinance and save
$2,902/mo
Est. payment
Refinancing to a lower rate could help reduce your monthly payments and save thousands over the life of the loan.
$2,902/mo
Est. payment
Explore your selling options
Work with a Zillow partner agent
Leverage their expertise and Zillow's premium Showcase listings to get your home seen by more buyers.
Get startedList with your own agent
Get your home in front of millions of buyers by listing it on Zillow.
Learn how to do itSell it yourself
Take full control of how buyers see your home on Zillow by listing For Sale by Owner (FSBO).
List your homeWhat's special
Gas fireplaceAttached one-car garageBrick-front townhomeLarge kitchen pantryNew light fixturesCeramic tile flooringWalk-in closet
Zillow last checked:
Listing updated:
Listed by:
Janet Holt 540-840-4879,
Holt For Homes, Inc.
Bought with:
Rachel Myrick, 0225200367
LPT Realty, LLC
Source: Bright MLS,MLS#: VAST2044354
Facts & features
Interior
Bedrooms & bathrooms
- Bedrooms: 3
- Bathrooms: 4
- Full bathrooms: 3
- 1/2 bathrooms: 1
- Main level bathrooms: 1
Rooms
- Room types: Dining Room, Primary Bedroom, Bedroom 2, Bedroom 3, Kitchen, Family Room, Foyer, Breakfast Room, Laundry, Recreation Room, Bathroom 2, Bathroom 3, Primary Bathroom, Half Bath
Primary bedroom
- Features: Flooring - Carpet, Walk-In Closet(s), Ceiling Fan(s), Attached Bathroom
- Level: Upper
Bedroom 2
- Features: Flooring - Carpet
- Level: Upper
Bedroom 3
- Features: Flooring - Carpet
- Level: Upper
Primary bathroom
- Features: Double Sink, Soaking Tub, Flooring - Ceramic Tile
- Level: Upper
Bathroom 2
- Features: Double Sink, Flooring - Ceramic Tile, Bathroom - Tub Shower
- Level: Upper
Bathroom 3
- Features: Flooring - Laminated
- Level: Lower
Breakfast room
- Features: Flooring - HardWood
- Level: Main
Dining room
- Features: Chair Rail, Flooring - HardWood
- Level: Main
Family room
- Features: Flooring - HardWood, Crown Molding, Chair Rail, Recessed Lighting
- Level: Main
Foyer
- Features: Flooring - Ceramic Tile
- Level: Lower
Half bath
- Features: Flooring - HardWood
- Level: Main
Kitchen
- Features: Granite Counters, Crown Molding, Flooring - HardWood, Kitchen - Gas Cooking, Breakfast Bar, Kitchen Island, Recessed Lighting
- Level: Main
Laundry
- Level: Lower
Recreation room
- Features: Bathroom - Tub Shower, Fireplace - Gas, Flooring - Ceramic Tile
- Level: Lower
Heating
- Central, Natural Gas
Cooling
- Ceiling Fan(s), Central Air, Electric
Appliances
- Included: Microwave, Dishwasher, Disposal, Oven/Range - Gas, Stainless Steel Appliance(s), Refrigerator, Ice Maker, Gas Water Heater
- Laundry: Hookup, Lower Level, Washer/Dryer Hookups Only, Laundry Room
Features
- Breakfast Area, Chair Railings, Crown Molding, Open Floorplan, Kitchen - Gourmet, Recessed Lighting, Soaking Tub, Bathroom - Tub Shower, Upgraded Countertops, Wainscotting, Walk-In Closet(s), Primary Bath(s), Dining Area
- Flooring: Hardwood, Carpet, Wood
- Doors: Sliding Glass
- Windows: Energy Efficient
- Basement: Full,Finished,Improved,Exterior Entry,Rear Entrance,Walk-Out Access,Windows
- Number of fireplaces: 1
- Fireplace features: Glass Doors, Gas/Propane
Interior area
- Total structure area: 2,490
- Total interior livable area: 2,269 sqft
- Finished area above ground: 1,680
- Finished area below ground: 589
Property
Parking
- Total spaces: 2
- Parking features: Garage Faces Front, Garage Door Opener, Inside Entrance, Concrete, Assigned, Attached, Driveway, Other, On Street
- Attached garage spaces: 1
- Uncovered spaces: 1
- Details: Assigned Parking
Accessibility
- Accessibility features: None
Features
- Levels: Three
- Stories: 3
- Patio & porch: Deck, Brick, Patio
- Exterior features: Sidewalks
- Pool features: None
- Fencing: Back Yard,Privacy,Wood
- Has view: Yes
- View description: Trees/Woods
Lot
- Size: 1,690 Square Feet
- Features: Backs to Trees, Premium, Rear Yard
Details
- Additional structures: Above Grade, Below Grade
- Parcel number: 30GG19
- Zoning: R2
- Special conditions: Standard
Construction
Type & style
- Home type: Townhouse
- Architectural style: Colonial
- Property subtype: Townhouse
Materials
- Brick, Vinyl Siding
- Foundation: Block
- Roof: Asbestos Shingle
Condition
- Very Good
- New construction: No
- Year built: 2005
Utilities & green energy
- Electric: 200+ Amp Service
- Sewer: Public Sewer
- Water: Public
Community & HOA
Community
- Subdivision: Tamarlane
HOA
- Has HOA: Yes
- Amenities included: Common Grounds, Dog Park, Tot Lots/Playground
- Services included: Common Area Maintenance, Management, Trash
- HOA fee: $135 monthly
- HOA name: BROOKE HILL HOA, INC.
Location
- Region: Stafford
Financial & listing details
- Price per square foot: $203/sqft
- Tax assessed value: $401,000
- Annual tax amount: $3,756
- Date on market: 11/21/2025
- Listing agreement: Exclusive Right To Sell
- Ownership: Fee Simple
Price history
| Date | Event | Price |
|---|---|---|
| 1/15/2026 | Sold | $459,900$203/sqft |
Source:  Bright MLS #VAST2044354 Report a problem Bright MLS #VAST2044354 Report a problem | ||
| 12/1/2025 | Pending sale | $459,900$203/sqft |
Source: Bright MLS #VAST2044354 Report a problem | ||
| 11/21/2025 | Listed for sale | $459,900+39.4%$203/sqft |
Source: Bright MLS #VAST2044354 Report a problem | ||
| 10/23/2020 | Listing removed | $330,000$145/sqft |
Source: Keller Williams Realty/Lee Beaver & Assoc. #VAST225612 Report a problem | ||
| 9/29/2020 | Pending sale | $330,000$145/sqft |
Source: Keller Williams Realty/Lee Beaver & Assoc. #VAST225612 Report a problem | ||
| 9/12/2020 | Listed for sale | $330,000+20.9%$145/sqft |
Source: Keller Williams Realty/Lee Beaver & Assoc. #VAST225612 Report a problem | ||
| 12/12/2016 | Sold | $273,000-28%$120/sqft |
Source: Public Record Report a problem | ||
| 5/3/2014 | Listing removed | $1,750$1/sqft |
Source: Allison James Estates and Homes #ST8317932 Report a problem | ||
| 4/13/2014 | Listed for rent | $1,750$1/sqft |
Source: Allison James Estates and Homes #ST8317932 Report a problem | ||
| 11/24/2011 | Listing removed | $1,750$1/sqft |
Source: Allison James Estates & Homes #ST7730323 Report a problem | ||
| 11/21/2011 | Listed for rent | $1,750$1/sqft |
Source: Allison James Estates & Homes #ST7730323 Report a problem | ||
| 6/23/2005 | Sold | $379,100$167/sqft |
Source: Public Record Report a problem | ||
Public tax history
| Year | Property taxes | Tax assessment |
|---|---|---|
| 2025 | $3,704 +3.4% | $401,000 |
| 2024 | $3,583 +12.6% | $401,000 +13.1% |
| 2023 | $3,183 +5.6% | $354,700 |
| 2022 | $3,015 +9.5% | $354,700 +24.9% |
| 2021 | $2,754 | $283,900 |
| 2020 | $2,754 +2.3% | $283,900 +6.6% |
| 2019 | $2,691 +2% | $266,400 |
| 2018 | $2,637 | $266,400 +12.5% |
| 2017 | -- | $236,800 |
| 2016 | $2,344 | $236,800 +6.9% |
| 2015 | -- | $221,600 |
| 2014 | -- | $221,600 +23.1% |
| 2013 | -- | $180,000 |
| 2012 | -- | $180,000 +13.1% |
| 2011 | -- | $159,200 |
| 2010 | -- | $159,200 -47.2% |
| 2009 | -- | $301,800 |
| 2008 | -- | $301,800 -17.7% |
| 2006 | -- | $366,600 |
| 2005 | -- | $366,600 +74.9% |
| 2004 | -- | $209,600 |
Find assessor info on the county website
Neighborhood: 22554
Nearby homes
- $449,2003 bd4 ba2.2k sqft117 Arla Ct, Stafford, VA 22554Off Market
- $444,7004 bd3 ba2.4k sqft121 Arla Ct, Stafford, VA 22554Off Market
- $436,4003 bd3 ba1.6k sqft115 Arla Ct, Stafford, VA 22554Off Market
- $451,3003 bd3 ba2.2k sqft111 Arla Ct, Stafford, VA 22554Off Market
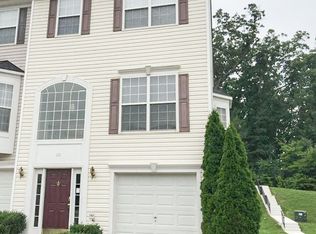
- $457,0003 bd4 ba2.3k sqft109 Arla Ct, Stafford, VA 22554Sold
- $435,0003 bd3 ba1.6k sqft136 Arla Ct, Stafford, VA 22554Off Market
- $395,0003 bd3 ba1.6k sqft107 Arla Ct, Stafford, VA 22554Sold
- $439,4003 bd3 ba2.5k sqft116 Arla Ct, Stafford, VA 22554Off Market
Nearby schools
GreatSchools rating
- 5/10Anthony Burns Elementary SchoolGrades: K-5Distance: 0.8 mi
- 4/10Stafford Middle SchoolGrades: 6-8Distance: 1.7 mi
- 5/10Brooke Point High SchoolGrades: 9-12Distance: 1.9 mi
Schools provided by the listing agent
- District: Stafford County Public Schools
Source: Bright MLS. This data may not be complete. We recommend contacting the local school district to confirm school assignments for this home.
Get a cash offer in 3 minutes
Find out how much your home could sell for in as little as 3 minutes with a no-obligation cash offer.
Estimated market value
$459,000
Get a cash offer in 3 minutes
Find out how much your home could sell for in as little as 3 minutes with a no-obligation cash offer.
Estimated market value
$459,000
- Virginia
- Stafford County
- Stafford
- 22554
- 119 Arla Ct
Nearby cities
Nearby neighborhoods
Nearby zip codes
Other Stafford Topics
