Skip main navigation
Sold for $500,000
  • $500,000

    107 Aspen Ln, Seven Fields, PA 16046

    3beds
    2,557sqft
    Condominium
    Built in 2002
    -- sqft lot
    $567,100 Zestimate®
    $196/sqft
    $3,904 Estimated rent

    Home value

    $567,100

    $533,000 - $601,000

    $3,904/mo

    Zestimate® history
    Loading
    Loading...

    Owner options

    List your home for rent

    $3,904/mo

    Rent Zestimate®

    Find your next renter with Zillow Rental Manager. Plus, with online applications, you can quickly screen prospective tenants – for free.

    Learn more

    $3,904/mo

    Rent Zestimate®

    Refinance and save

    $3,460/mo

    Est. payment

    Refinancing to a lower rate could help reduce your monthly payments and save thousands over the life of the loan.

    See today's rates

    $3,460/mo

    Est. payment

    Explore your selling options

    Work with a Zillow partner agent

    Leverage their expertise and Zillow's premium Showcase listings to get your home seen by more buyers.

    Get started

    List with your own agent

    Get your home in front of millions of buyers by listing it on Zillow.

    Learn how to do it

    Sell it yourself

    Take full control of how buyers see your home on Zillow by listing For Sale by Owner (FSBO).

    List your home

    What's special

    Gas fireplaceOwner suiteLoft areaMaintenance - free livingCoffee barNatural gas lineUpgraded kitchen layout
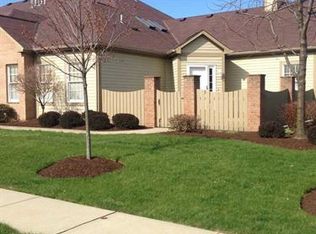
    Welcome to your dream home! This meticulously maintained property offers maintenance-free living & boasts an array of desirable features. From the finished lower level perfect for additional living space to the upgraded kitchen layout designed for comfort & entertaining, including a relaxing breakfast area with a gas fireplace, this home exudes warmth & charm. The convenience of a 1st floor owner suite ensures ease of living, while an oversized 2-car garage provides ample storage space. 2 additional bedrooms, full bath & loft area make up the 2nd floor. Recent upgrades , such as new stainless GE Profile appliances added in 2023, & stunning granite counters w/coffee bar in kitchen, along w/quartz vanities in owner suite added in Dec. 2023, elevate the home's allure. Nestled in a very convenient location, this residence offers both luxury & convenience. Don't miss this opportunity to make this impeccable home yours! Roof 2021! Ipe deck w/ natural gas line for grill! Tankless water 2021.

    Zillow last checked:

    Listing updated:

    Listed by:

    Linda Honeywill 412-847-2697,

    BERKSHIRE HATHAWAY THE PREFERRED REALTY

    Bought with:

    Joe Tarquinio

    BERKSHIRE HATHAWAY THE PREFERRED REALTY

    Source: WPMLS,MLS#: 1644578MLS LogoOriginating MLS: West Penn Multi-List

    Facts & features

    Interior

    Bedrooms & bathrooms
    • Bedrooms: 3
    • Bathrooms: 4
    • Full bathrooms: 2
    • 1/2 bathrooms: 2
    Primary bedroom
    • Level: Main
    • Dimensions: 21x14
    Bedroom 2
    • Level: Upper
    • Dimensions: 10x15
    Bedroom 3
    • Level: Upper
    • Dimensions: 16x10
    Bonus room
    • Level: Lower
    • Dimensions: 8x19
    Den
    • Level: Upper
    • Dimensions: 13x11
    Dining room
    • Level: Main
    • Dimensions: 13x15
    Family room
    • Level: Lower
    • Dimensions: 21x16
    Game room
    • Level: Upper
    • Dimensions: 16x10
    Kitchen
    • Level: Main
    • Dimensions: 17x26
    Laundry
    • Level: Main
    • Dimensions: 6x7
    Living room
    • Level: Main
    • Dimensions: 18x13
    Heating
    • Forced Air, Gas
    Cooling
    • Central Air
    Appliances
    • Included: Some Electric Appliances, Convection Oven, Cooktop, Dryer, Dishwasher, Disposal, Microwave, Refrigerator, Stove, Washer
    Features
    • Jetted Tub, Kitchen Island
    • Flooring: Ceramic Tile, Hardwood, Carpet
    • Windows: Multi Pane, Screens
    • Basement: Finished,Interior Entry
    • Number of fireplaces: 2
    • Fireplace features: Gas
    Interior area
    • Total structure area: 2,557
    • Total interior livable area: 2,557 sqft

    Property

    Parking
    • Total spaces: 2
    • Parking features: Built In, Garage Door Opener
    • Has attached garage: Yes
    Features
    • Levels: One and One Half
    • Stories: 1
    • Has spa: Yes
    Lot
    • Size: 6,682 sqft
    • Dimensions: 0.1534
    Details
    • Parcel number: 505S4C20C0000

    Construction

    Type & style
    • Home type: Condo
    • Architectural style: Contemporary
    • Property subtype: Condominium
    Materials
    • Brick
    • Roof: Asphalt
    Condition
    • Resale
    • Year built: 2002

    Utilities & green energy

    • Sewer: Public Sewer
    • Water: Public

    Community & neighborhood

    Security
    • Security features: Security System
    Location
    • Region: Seven Fields
    • Subdivision: Hawthorne Commons

    HOA & financial

    HOA
    • Has HOA: Yes
    • HOA fee: $340 monthly

    Price history

    DateEventPrice
    6/26/2024Sold$500,000-3.7%$196/sqft
    Source: WPMLS #1644578 Report a problem
    4/15/2024Contingent$519,000$203/sqft
    Source: WPMLS #1644578 Report a problem
    3/21/2024Price change$519,000-2.1%$203/sqft
    Source: WPMLS #1644578 Report a problem
    3/14/2024Listed for sale$530,000+46.2%$207/sqft
    Source: WPMLS #1644578 Report a problem
    3/19/2007Sold$362,500+28.5%$142/sqft
    Source: Public Record Report a problem
    11/19/2002Sold$282,000$110/sqft
    Source: Public Record Report a problem

    Public tax history

    YearProperty taxesTax assessment
    2025$5,902 +3.2%$33,070
    2024$5,719 +3.2%$33,070
    2023$5,543 +1.5%$33,070
    2022$5,459 $33,070
    2021$5,459 +1.6%$33,070
    2020$5,374 +30.1%$33,070
    2019$4,132 -22.2%$33,070
    2018$5,312 +363.9%$33,070
    2017$1,145 -9.1%$33,070
    2016$1,260 +87.9%$33,070
    2015$670 $33,070
    2014$670 $33,070
    2013$670 +5.1%$33,070
    2012$638 $33,070
    2011$638 $33,070
    2010$638 $33,070
    2009$638 +5%$33,070 +33.3%
    2008$608 +11.1%$24,803
    2006$547 -34.2%$24,803
    2005$831 -71.5%$24,803
    2004$2,917 +298.6%$24,803
    2003$732 $24,803

    Find assessor info on the county website

    Neighborhood: 16046

    Nearby schools

    GreatSchools rating
    Schools provided by the listing agent
    • District: Seneca Valley

    Source: WPMLS. This data may not be complete. We recommend contacting the local school district to confirm school assignments for this home.

    Get pre-qualified for a loan
    At Zillow Home Loans, we can pre-qualify you in as little as 5 minutes with no impact to your credit score.

    An equal housing lender. NMLS #10287.

    Sell for more on Zillow
    Get a Zillow Showcase℠ listing at no additional cost and you could sell for .
    $567,100
    2% more
    +$11,342
    With Zillow Showcase(estimated)
    $578,442