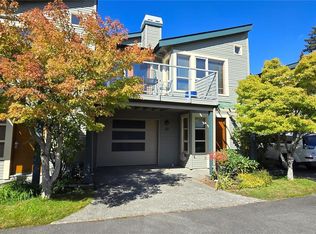
Welcome to easy living in Summerside Village! This spacious and elegant 3-bedroom, 4-bathroom corner-unit townhouse is just steps away from Ganges Village Market. Thoughtfully designed in a classic craftsman style, it stands out with its private garage, sunny south-facing balcony, and a quiet garden patio. The main level is ideal for entertaining, featuring hardwood floors, high ceilings, a cozy fireplace, oversized windows, and a well-appointed appliances. Upstairs, two bedrooms each offer their own ensuite bathrooms, while the ground floor provides a flexible third bedroom and a full bathroom. Unit 29 also includes an additional parking spot, and a patio storage locker, ideally for bikes. Enjoy the ease of strata living with the feel of a detached home. Summerside amenities include a charming clubhouse with an indoor pool, gym, kitchen, and low-cost guest suites for your visitors. A peaceful, convenient lifestyle just a short stroll from Ganges and all its amenities.
For sale
C$699,000
107 Atkins Rd #29, Saltspring Island, BC V8K 2X7
3beds
4baths
1,866sqft
Townhouse
Built in 2006
1,742 Square Feet Lot
$-- Zestimate®
C$375/sqft
C$696/mo HOA
What's special
- 17 days
- 39
- 6
Zillow last checked:
Listing updated:
Listed by:
Julian Bruce,
Macdonald Realty Salt Spring Island
Source: VIVA,MLS®#: 1051290
Facts & features
Interior
Bedrooms & bathrooms
- Bedrooms: 3
- Bathrooms: 4
- Main level bathrooms: 1
Kitchen
- Level: Main
Heating
- Baseboard, Electric, Propane
Cooling
- None
Appliances
- Included: Dishwasher, Dryer, F/S/W/D, Microwave, Range Hood, Refrigerator, Washer
- Laundry: In Unit
Features
- Breakfast Nook, Closet Organizer, Dining/Living Combo, Storage, Vaulted Ceiling(s), Central Vacuum Roughed-In
- Flooring: Carpet, Hardwood, Tile, Wood
- Windows: Insulated Windows, Skylight(s), Wood Frames
- Basement: Finished,Full,Walk-Out Access,With Windows
- Number of fireplaces: 1
- Fireplace features: Living Room, Propane
Interior area
- Total structure area: 2,259
- Total interior livable area: 1,866 sqft
Video & virtual tour
Property
Parking
- Total spaces: 1
- Parking features: Additional Parking, Garage, Guest
- Garage spaces: 1
Features
- Levels: 3
- Entry location: Main Level
- Patio & porch: Balcony/Patio
- Exterior features: Low Maintenance Yard
- Pool features: Outdoor Pool
Lot
- Size: 1,742 Square Feet
- Features: Central Location, Easy Access, Landscaped, Recreation Nearby, Serviced, Shopping Nearby
Details
- Additional structures: Guest House
- Parcel number: 026894076
- Zoning description: Multi-Family
- Other equipment: Propane Tank Leased
Construction
Type & style
- Home type: Townhouse
- Architectural style: Arts & Crafts
- Property subtype: Townhouse
Materials
- Frame Wood, Insulation: Ceiling, Insulation: Walls, Wood Siding
- Foundation: Concrete Perimeter
- Roof: Wood
Condition
- Resale
- New construction: No
- Year built: 2006
Utilities & green energy
- Water: Municipal, Regional/Improvement District
Community & HOA
Community
- Subdivision: Summerside
HOA
- Has HOA: Yes
- Amenities included: Clubhouse, Pool, Recreation Room
- Services included: Trash, Insurance, Maintenance Grounds, Property Management
- HOA fee: C$696 monthly
Location
- Region: Saltspring Island
Financial & listing details
- Price per square foot: C$375/sqft
- Tax assessed value: C$838,000
- Annual tax amount: C$4,202
- Date on market: 10/2/2026
- Ownership: Freehold/Strata
- Road surface type: Paved
Price history
| Date | Event | Price |
|---|---|---|
| 10/2/2026 | Listed for sale | C$699,000C$375/sqft |
Source: VIVA #1051290 Report a problem | ||
Public tax history
Tax history is unavailable.
Climate risks
Neighborhood: V8K
- C$---- bd-- ba-- sqft107 Atkins Rd #33, Saltspring Island, BC V8K2X7Off Market
- C$---- bd-- ba-- sqft107 Atkins Rd #16, Saltspring Island, BC V8K2X6Off Market
- C$---- bd-- ba-- sqft107 Atkins Rd #8, Saltspring Island, BC V8K2X7Off Market
- C$---- bd-- ba-- sqft107 Atkins Rd #31, Saltspring Island, BC V8K2X6Off Market
Similar homes
- C$715,0002 bd2 ba1.6k sqftKingfisher Cove, Saltspring Island, BC V8K 1S7For Sale
 MLS ID #1051756, Mike Hardy, Pemberton Holmes - Salt Spring. VIVA
 - C$799,0003 bd2 ba1.6k sqftCottonwood Close, Saltspring Island, BC V8K 2W6For Sale
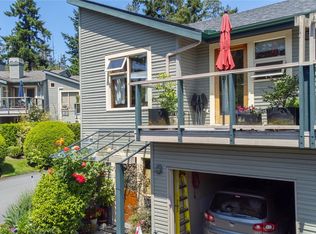
 MLS ID #1048434, Paul Zolob Personal Real Estate Corporation, Royal LePage Duncan Realty Salt Spring Island. VIVA
 - C$725,0003 bd3 ba1.8k sqftCottonwood Close, Saltspring Island, BC V8K 2W6For Sale
 MLS ID #1026116, Derek Topping, RE/MAX Salt Spring. VIVA
 - C$699,9002 bd3 ba1.2k sqft315 Robinson Rd #38, Saltspring Island, BC V8K 1P7For Sale
 MLS ID #1033494, Ian Watts, Pemberton Holmes - Salt Spring. VIVA
