Welcome to 107 Baldwin Ave, a beautifully updated 2-storey semi-detached home tucked into one of Brantford's most desirable neighbourhoods. This 3-bedroom, 2-bathroom property delivers the perfect mix of style, space, and everyday practicality, making it an ideal choice for families, first time buyers, or anyone looking for a move in ready home in a fantastic location. Step inside to a fully renovated interior with a fresh, modern feel and a layout that flows effortlessly from room to room. Bright living spaces create an inviting atmosphere for relaxing or entertaining, while the updated kitchen and dining area make daily life both functional and enjoyable. Upstairs, you’ll find three well sized bedrooms and an updated bathroom, offering comfortable and private spaces to unwind at the end of the day. One of the true stand out features is the extra-long driveway, a rare bonus that adds serious value and convenience, especially in a semi-detached home. Every update has been thoughtfully done, allowing you to move in and start enjoying the home from day one. Located close to excellent schools, parks, trails, shopping, and all the amenities Brantford is known for, this home checks every box. 107 Baldwin Avenue is the kind of property that feels right the moment you walk through the door and one you will not want to miss.
Sold for $460,000
C$460,000
107 Baldwin Ave, Brantford, ON N3S 1H9
3beds
952sqft
Single Family Residence, Residential
Built in 1974
3,499 Square Feet Lot
$-- Zestimate®
C$483/sqft
C$2,129 Estimated rent
Home value
Not available
Estimated sales range
Not available
Not available
Owner options
List your home for rent
C$2,129/mo
Rent Zestimate®
Find your next renter with Zillow Rental Manager. Plus, with online applications, you can quickly screen prospective tenants – for free.
C$2,129/mo
Rent Zestimate®
Refinance and save
C$1,945/mo
Est. payment
Refinancing to a lower rate could help reduce your monthly payments and save thousands over the life of the loan.
C$1,945/mo
Est. payment
Explore your selling options
Work with a Zillow partner agent
Leverage their expertise and Zillow's premium Showcase listings to get your home seen by more buyers.
Get startedList with your own agent
Get your home in front of millions of buyers by listing it on Zillow.
Learn how to do itSell it yourself
Take full control of how buyers see your home on Zillow by listing For Sale by Owner (FSBO).
List your homeWhat's special
Zillow last checked:
Listing updated:
Listed by:
Brenda Schuiling, Salesperson,
eXp Realty, Brokerage
Source: ITSO,MLS®#: 40817365Originating MLS®#: Cornerstone Association of REALTORS®
Facts & features
Interior
Bedrooms & bathrooms
- Bedrooms: 3
- Bathrooms: 2
- Full bathrooms: 1
- 1/2 bathrooms: 1
Bedroom
- Description: Bedroom
- Level: Second
Bedroom
- Description: Bedroom
- Level: Second
Bedroom
- Description: Primary Bedroom
- Level: Second
Bathroom
- Description: Bathroom
- Features: 4-Piece
- Level: Second
Bathroom
- Description: 2-Piece Bathroom
- Features: 2-Piece
- Level: Basement
Basement
- Description: Basement
- Level: Basement
Dinette
- Description: Dining Area
- Level: Main
Kitchen
- Description: Kitchen
- Level: Main
Living room
- Description: Livingroom
- Level: Main
Utility room
- Description: Storage and Utility
- Level: Basement
Heating
- Forced Air, Natural Gas
Cooling
- None
Appliances
- Included: Water Heater, Dishwasher, Microwave, Refrigerator, Stove
Features
- Built-In Appliances
- Basement: Full,Partially Finished
- Has fireplace: No
Interior area
- Total structure area: 1,376
- Total interior livable area: 952.28 sqft
- Finished area above ground: 952
- Finished area below ground: 423
Property
Parking
- Total spaces: 2
- Parking features: Private Drive Single Wide
- Uncovered spaces: 2
Features
- Frontage type: South
- Frontage length: 25.00
Lot
- Size: 3,499 Square Feet
- Dimensions: 25 x 139.99
- Features: Urban, Rectangular, Library, Park, Place of Worship, Rec./Community Centre, Schools, Shopping Nearby, Trails
Details
- Parcel number: 320850165
- Zoning: F-R2
Construction
Type & style
- Home type: SingleFamily
- Architectural style: Two Story
- Property subtype: Single Family Residence, Residential
- Attached to another structure: Yes
Materials
- Brick, Vinyl Siding
- Foundation: Concrete Perimeter
- Roof: Asphalt Shing
Condition
- 51-99 Years
- New construction: No
- Year built: 1974
Utilities & green energy
- Sewer: Sewer (Municipal)
- Water: Municipal
Community & HOA
Location
- Region: Brantford
Financial & listing details
- Price per square foot: C$483/sqft
- Annual tax amount: C$2,535
- Date on market: 5/4/2026
- Inclusions: Dishwasher, Microwave, Refrigerator, Stove
Price history
| Date | Event | Price |
|---|---|---|
| 5/20/2026 | Sold | C$460,000C$483/sqft |
Source: ITSO #40817365 Report a problem | ||
Public tax history
Tax history is unavailable.
Neighborhood: Eagle Place
Nearby homes
- C$1,050,000-- sqft108 Baldwin Ave, Brantford, ON N3S1H7Lot/Land

- C$---- bd-- ba-- sqft97 Baldwin Ave, Brantford, ON N3S1H9Off Market
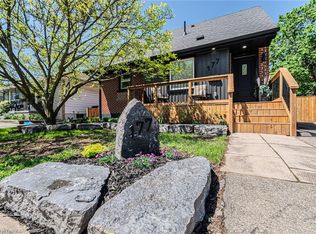
- C$650,0004 bd3 ba1.1k sqft177 Ontario St, Brantford, ON N3S2C7Sold
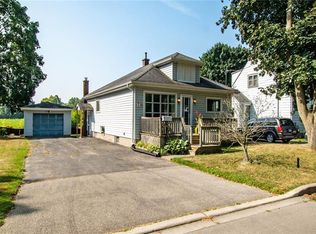
- C$550,0005 bd1 ba1.3k sqft78 Baldwin Ave, Brantford, ON N3S1H7Sold
- C$--2 bd1 ba600 sqft84 River Rd UNIT 202, Brantford, ON N3S2A2Off Market
- C$---- bd-- ba-- sqft63 Salisbury Ave, Brantford, ON N3S1M8Off Market
- C$474,9002 bd1 ba595 sqft59 Salisbury Ave, Brantford, ON N3S1M8For Sale
- C$1,7002 bd1 ba-- sqft29 Pontiac St, Brantford, ON N3S2A6For Rent
Nearby schools
GreatSchools rating
No schools nearby
We couldn't find any schools near this home.
Schools provided by the listing agent
- Elementary: Madonna Della Libera Catholic Elementary School, Princess Elizabeth Ps
- High: Assumption College School, Pauline Johnson C & Vs
Source: ITSO. This data may not be complete. We recommend contacting the local school district to confirm school assignments for this home.
- Ontario
- Brant County
- Brantford
- N3S 1H9
- Eagle Place
- 107 Baldwin Ave
Nearby cities
Nearby neighborhoods
Nearby zip codes
Other Brantford Topics
