Skip main navigation
Closed
  • $600,000

    107 Batten Board Way, Woodstock, GA 30189

    4beds
    3,010sqft
    Single Family Residence, Residential
    Built in 2014
    4,356 Square Feet Lot
    $641,900 Zestimate®
    $199/sqft
    $3,028 Estimated rent

    Home value

    $641,900

    $610,000 - $674,000

    $3,028/mo

    Zestimate® history
    Loading
    Loading...

    Owner options

    List your home for rent

    $3,028/mo

    Rent Zestimate®

    Find your next renter with Zillow Rental Manager. Plus, with online applications, you can quickly screen prospective tenants – for free.

    Learn more

    $3,028/mo

    Rent Zestimate®

    Refinance and save

    $6,799/mo

    Est. payment

    Refinancing to a lower rate could help reduce your monthly payments and save thousands over the life of the loan.

    See today's rates

    $6,799/mo

    Est. payment

    Explore your selling options

    Work with a Zillow partner agent

    Leverage their expertise and Zillow's premium Showcase listings to get your home seen by more buyers.

    Get started

    List with your own agent

    Get your home in front of millions of buyers by listing it on Zillow.

    Learn how to do it

    Sell it yourself

    Take full control of how buyers see your home on Zillow by listing For Sale by Owner (FSBO).

    List your home

    What's special

    Large finished storage roomExercise spaceStone fountainCrown moldingCustom paversGreat roomMaster bedroom
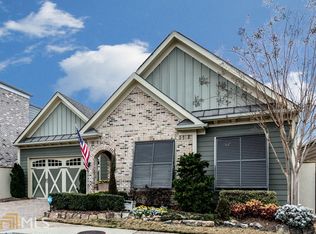
    Beautiful European style home in sought after The Village of Towne Lake subdivision, built by Tony Perry. This one has all the bells and whistles new construction lacks. Courtyard home has vertical shutters, rounded front door and stone driveway and patio. Walk into the foyer which leads to an open floorplan. Library with wine rack and bar. Great room w/fireplace has bookcases on each side. Coffered ceiling above dining area. Huge kitchen w/professional 5 burner range and hood, skylight above island. Large island w/sink and trash compacter will accommodate seating for family and friends. Separate office on main. Owner had screened porch built in courtyard and added custom pavers and stone fountain. Master bedroom on main spacious and overlooks courtyard. Master bath has separate glassless shower and whirlpool tub. Custom closet system. Master bath has built in bidet. 2nd bedroom on main used as media room with state of the art equipment that seller will leave with property. Also speakers in great room w/stereo equipment will stay. Upstairs bedrooms are ample and one is oversized with doors leading to balcony. Large finished storage room up. Loft would work for an office, exercise space or whatever you would like. Crown molding one of the features that add to this home's value. So with all the extras, don't wait to make an offer on this stunning residence.

    Zillow last checked:

    Listing updated:

    Listed by:

    ROSANNE R WELLS,

    RE/MAX Town and Country 678-687-7589

    Bought with:

    PAMELA MCINTOSH, 323631

    Century 21 Results

    Source: FMLS GA,MLS#: 7231796MLS Logo

    Facts & features

    Interior

    Bedrooms & bathrooms
    • Bedrooms: 4
    • Bathrooms: 3
    • Full bathrooms: 3
    • Main level bathrooms: 2
    • Main level bedrooms: 2
    Rooms
    • Room types: Exercise Room, Loft, Media Room, Office
    Primary bedroom
    • Features: Master on Main
    • Level: Master on Main
    Bedroom
    • Features: Master on Main
    Primary bathroom
    • Features: Bidet, Double Vanity, Separate Tub/Shower
    Dining room
    • Features: Butlers Pantry, Open Concept
    Kitchen
    • Features: Breakfast Bar, Cabinets White, Eat-in Kitchen, Kitchen Island, Pantry, Stone Counters, View to Family Room, Wine Rack
    Heating
    • Central, Forced Air, Natural Gas
    Cooling
    • Ceiling Fan(s), Central Air
    Appliances
    • Included: Dishwasher, Disposal, Gas Range, Gas Water Heater, Microwave, Range Hood, Refrigerator, Self Cleaning Oven, Trash Compactor
    • Laundry: Laundry Room, Main Level, Sink
    Features
    • Bookcases, Coffered Ceiling(s), Crown Molding, Double Vanity, Entrance Foyer, High Ceilings 9 ft Main, Tray Ceiling(s), Wet Bar
    • Flooring: Carpet, Hardwood
    • Windows: Insulated Windows, Skylight(s)
    • Basement: None
    • Number of fireplaces: 1
    • Fireplace features: Glass Doors, Great Room
    • Common walls with other units/homes: No Common Walls
    Interior area
    • Total structure area: 3,010
    • Total interior livable area: 3,010 sqft

    Property

    Parking
    • Total spaces: 2
    • Parking features: Garage, Garage Door Opener, Garage Faces Front, Kitchen Level, Level Driveway
    • Garage spaces: 2
    • Has uncovered spaces: Yes
    Accessibility
    • Accessibility features: Accessible Closets, Accessible Entrance
    Features
    • Levels: Two
    • Stories: 2
    • Patio & porch: Front Porch, Screened, Side Porch
    • Exterior features: Courtyard, No Dock
    • Pool features: None
    • Spa features: Community
    • Fencing: Fenced,Wood
    • Has view: Yes
    • View description: Bay
    • Has water view: Yes
    • Water view: Bay
    • Waterfront features: None
    • Body of water: None
    Lot
    • Size: 4,356 Square Feet
    • Dimensions: x50x100
    • Features: Level
    Details
    • Additional structures: None
    • Parcel number: 15N12H     155
    • Other equipment: Home Theater
    • Horse amenities: None

    Construction

    Type & style
    • Home type: SingleFamily
    • Architectural style: Traditional
    • Property subtype: Single Family Residence, Residential
    Materials
    • HardiPlank Type, Stucco
    • Foundation: Slab
    • Roof: Shingle
    Condition
    • Resale
    • New construction: No
    • Year built: 2014

    Utilities & green energy

    • Electric: 110 Volts, 220 Volts
    • Sewer: Public Sewer
    • Water: Public
    • Utilities for property: Cable Available, Electricity Available, Natural Gas Available, Phone Available, Sewer Available, Underground Utilities, Water Available
    Green energy
    • Energy efficient items: None
    • Energy generation: None

    Community & HOA

    Community
    • Features: Catering Kitchen, Clubhouse, Dog Park, Fitness Center, Gated, Homeowners Assoc, Meeting Room, Near Schools, Near Shopping, Near Trails/Greenway, Pickleball, Pool
    • Security: Security Gate, Security System Owned
    • Subdivision: The Village At Towne Lake
    HOA
    • Has HOA: Yes
    • Services included: Maintenance Grounds, Reserve Fund, Swim, Tennis
    • HOA fee: $2,988 annually
    • HOA phone: 770-321-5032
    Location
    • Region: Woodstock

    Financial & listing details

    • Price per square foot: $199/sqft
    • Tax assessed value: $625,900
    • Annual tax amount: $2,382
    • Date on market: 6/14/2023
    • Cumulative days on market: 104 days
    • Listing terms: 1031 Exchange,Cash,Conventional,FHA,VA Loan
    • Electric utility on property: Yes
    • Road surface type: Concrete

    Price history

    DateEventPrice
    10/24/2023Sold$600,000-4%$199/sqft
    Source: FMLS GA #7231796 Report a problem
    9/28/2023Pending sale$625,000$208/sqft
    Source: GAMLS #10170626 Report a problem
    9/5/2023Price change$625,000-3.1%$208/sqft
    Source: FMLS GA #7231796 Report a problem
    7/13/2023Price change$645,000-4.4%$214/sqft
    Source: FMLS GA #7231796 Report a problem
    6/24/2023Price change$675,000-3.4%$224/sqft
    Source: FMLS GA #7231796 Report a problem
    6/14/2023Listed for sale$699,000+55.4%$232/sqft
    Source: FMLS GA #7231796 Report a problem
    11/19/2014Listing removed$449,900$149/sqft
    Source: BHHS GA Properties New Homes S Report a problem
    10/7/2014Listed for sale$449,900$149/sqft
    Source: BHHS GA Properties New Homes S Report a problem
    8/21/2014Listing removed$449,900$149/sqft
    Source: BHHS GA Properties New Homes S Report a problem
    8/19/2014Listed for sale$449,900-3.4%$149/sqft
    Source: BHHS GA Properties New Homes S Report a problem
    5/30/2014Sold$465,784+3.5%$155/sqft
    Source: FMLS GA #5236812 Report a problem
    4/9/2014Pending sale$449,900$149/sqft
    Source: BHHS Georgia Properties-New Homes #5236812 Report a problem
    1/10/2014Listed for sale$449,900$149/sqft
    Source: BHHS Georgia Properties-New Homes #5236812 Report a problem

    Public tax history

    YearProperty taxesTax assessment
    2025$5,987 +3.2%$250,360 +0.5%
    2024$5,801 +114.4%$249,080 -2.7%
    2023$2,706 +13.6%$255,880 +12.4%
    2022$2,382 +19%$227,600 +17.1%
    2021$2,002 +15.9%$194,440 +7.7%
    2020$1,728 +0.6%$180,600 +1.5%
    2019$1,717 -23.6%$177,960 -63.7%
    2018$2,248 -5.8%$489,900 -0.9%
    2017$2,386 -6.7%$494,100 -2.4%
    2016$2,557 $506,200 +31.4%
    2015$2,557 +2006.8%$385,100 +3638.8%
    2014$121 -1.6%$10,300
    2013$123 -6.4%$10,300 -7.2%
    2012$132 -13.3%$11,100 -14.6%
    2011$152 $13,000
    Find assessor info on the county website

    Neighborhood: 30189

    Nearby schools

    GreatSchools rating
    Schools provided by the listing agent
    • Elementary: Woodstock
    • Middle: Woodstock
    • High: Woodstock

    Source: FMLS GA. This data may not be complete. We recommend contacting the local school district to confirm school assignments for this home.

    Get a cash offer in 3 minutes
    Find out how much your home could sell for in as little as 3 minutes with a no-obligation cash offer.
    Estimated market value
    $641,900
    Get a cash offer in 3 minutes
    Find out how much your home could sell for in as little as 3 minutes with a no-obligation cash offer.
    Estimated market value
    $641,900