Skip main navigation
Off market
  • $593,200

    113 Batten Board Way, Woodstock, GA 30189

    3beds
    2,200sqft
    SingleFamily
    Built in 2014
    4,791 Square Feet Lot
    $593,200 Zestimate®
    $270/sqft
    $2,654 Estimated rent

    Home value

    $593,200

    $564,000 - $623,000

    $2,654/mo

    Zestimate® history
    Loading
    Loading...

    Owner options

    List your home for rent

    $2,654/mo

    Rent Zestimate®

    Find your next renter with Zillow Rental Manager. Plus, with online applications, you can quickly screen prospective tenants – for free.

    Learn more

    $2,654/mo

    Rent Zestimate®

    Refinance and save

    $3,812/mo

    Est. payment

    Refinancing to a lower rate could help reduce your monthly payments and save thousands over the life of the loan.

    See today's rates

    $3,812/mo

    Est. payment

    Explore your selling options

    Work with a Zillow partner agent

    Leverage their expertise and Zillow's premium Showcase listings to get your home seen by more buyers.

    Get started

    List with your own agent

    Get your home in front of millions of buyers by listing it on Zillow.

    Learn how to do it

    Sell it yourself

    Take full control of how buyers see your home on Zillow by listing For Sale by Owner (FSBO).

    List your home

    What's special

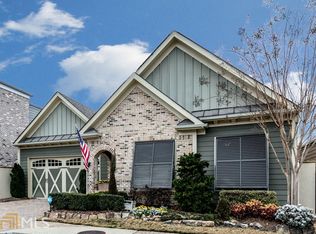
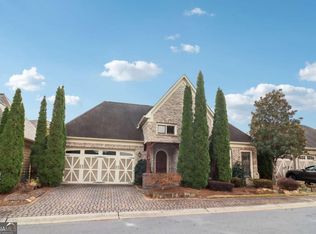
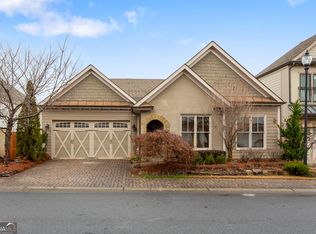
    It is all about the lifestyle in this perfect courtyard home just minutes to charming Downtown Woodstock, great restaurants, shopping, Greenprints trail system, Wolfstock dog park & I-575. This home features rich architectural finishes, open floor plan, 8' radius front door, 10' ceiling with triple crown molding, gorgeous tile work & granite countertops throughout, custom bookshelves, coffered ceiling in dining area, hand scraped hardwood floor, transom windows, glass enclosed fireplace & custom wine bar. Chef's kitchen features stainless appliances, coffee bar, tile backsplash, 5 burner stove, pantry with built-in drawers, upgraded cabinets with rope trim, instant hot water tap, built-in microwave & skylight over large entertainment style island. You will love the huge walk-up attic for all your storage needs. Spacious master suite features crown molding, master bath boasts large walk-in tiled shower, garden tub, his & hers vanities & walk-in closet with custom built-ins. Two large guest rooms each with private tiled baths, walk-in showers & custom closets. Wonderful private courtyard for all your entertaining needs & front yard outdoor lighting and irrigation system. HOA maintains front yard & landscaping. Upscale gated community features Country Club quality clubhouse, fitness center, indoor & outdoor fireplace, billiards, poker tables, catering kitchen, oversized swimming pool, pickleball courts & bocce ball.

    This property is off market, which means it's not currently listed for sale or rent on Zillow. This may be different from what's available on other websites or public sources.
    Facts & features

    Interior

    Bedrooms & bathrooms
    • Bedrooms: 3
    • Bathrooms: 3
    • Full bathrooms: 3
    • Main level bathrooms: 3
    • Main level bedrooms: 3
    Heating
    • Forced air, Gas
    Cooling
    • Central
    Appliances
    • Included: Dishwasher, Garbage disposal, Microwave, Range / Oven
    • Laundry: Laundry Room
    Features
    • Double Vanity, Walk-In Closet(s), Gas Logs, Separate Shower, Garden Tub, Skylight, Bookcases, Cable TV Connections, Entrance Foyer, Hardwood Floors, Tile Bath, Tile Floors, Carpet, Handicap Access
    • Flooring: Tile, Hardwood
    • Windows: Skylight(s)
    • Basement: Slab/None
    • Has fireplace: Yes
    • Fireplace features: Family Room, Gas Starter, Factory Built
    Interior area
    • Structure area source: Public Record
    • Total interior livable area: 2,200 sqft

    Property

    Parking
    • Parking features: Garage - Attached
    • Details: Attached, 2 Car, Kitchen Level Entry
    Accessibility
    • Accessibility features: Accessible Doors, Accessible Approach with Ramp, Accessible Entrance, Accessible Hallway(s), Bath Access Wheelchair, Shower Access Wheelchair
    Features
    • Patio & porch: Deck/Patio
    • Exterior features: Stone, Cement / Concrete
    • Pool features: Association
    Lot
    • Size: 4,791 sqft
    • Features: Level, Private Backyard
    Details
    • Additional structures: Garage(s)
    • Parcel number: 15N12H158
    • Special conditions: Covenants/Restrictions

    Construction

    Type & style
    • Home type: SingleFamily
    • Architectural style: Ranch, Traditional, Craftsman, Cluster
    Materials
    • Wood
    • Foundation: Other
    • Roof: Composition
    Condition
    • Year built: 2014

    Utilities & green energy

    • Sewer: Sewer Connected
    • Water: Public Water
    Green energy
    • Energy efficient items: Double Pane/Thermo, Insulation-ceiling, Water Heater-electric

    Community & neighborhood

    Security
    • Security features: Gated Community, Alarm - Smoke/Fire
    Community
    • Community features: Fitness Center
    Location
    • Region: Woodstock

    HOA & financial

    HOA
    • Has HOA: Yes
    • HOA fee: $279 monthly
    • Amenities included: Gated, Clubhouse, Pool, Fitness Center, Neighborhood Association, Sidewalks, Street Lights, Underground Utilities, Park, Walk To Shopping
    • Services included: Tennis, Swimming

    Other

    Other facts
    • Flooring: Tile, Hardwood
    • Heating: Forced Air, Natural Gas, Central
    • Appliances: Dishwasher, Range/Oven, Disposal, Double Oven, Convection Oven, Ice Maker, Electric Water Heater, Microwave - Built In, Stainless Steel Appliance(s)
    • FireplaceYN: true
    • ArchitecturalStyle: Ranch, Traditional, Craftsman, Cluster
    • GarageYN: true
    • PatioAndPorchFeatures: Deck/Patio
    • HeatingYN: true
    • CoolingYN: true
    • FoundationDetails: Slab
    • FireplacesTotal: 1
    • CommunityFeatures: Pool, Clubhouse, Gated, Fitness Center, Sidewalks, Street Lights, Park
    • ExteriorFeatures: Fenced Yard, Sprinkler System, Deck/Patio
    • ConstructionMaterials: Stone, Concrete
    • Roof: Composition
    • FireplaceFeatures: Family Room, Gas Starter, Factory Built
    • LotFeatures: Level, Private Backyard
    • InteriorFeatures: Double Vanity, Walk-In Closet(s), Gas Logs, Separate Shower, Garden Tub, Skylight, Bookcases, Cable TV Connections, Entrance Foyer, Hardwood Floors, Tile Bath, Tile Floors, Carpet, Handicap Access
    • MainLevelBathrooms: 3
    • ParkingFeatures: Attached, Garage, 2 Car, Kitchen Level
    • OtherParking: Attached, 2 Car, Kitchen Level Entry
    • Cooling: Central Air, Ceiling Fan(s)
    • PoolFeatures: Association
    • AssociationFeeIncludes: Tennis, Swimming
    • LaundryFeatures: Laundry Room
    • OtherStructures: Garage(s)
    • WindowFeatures: Skylight(s)
    • SecurityFeatures: Gated Community, Alarm - Smoke/Fire
    • StructureType: House
    • AssociationAmenities: Gated, Clubhouse, Pool, Fitness Center, Neighborhood Association, Sidewalks, Street Lights, Underground Utilities, Park, Walk To Shopping
    • AccessibilityFeatures: Accessible Doors, Accessible Approach with Ramp, Accessible Entrance, Accessible Hallway(s), Bath Access Wheelchair, Shower Access Wheelchair
    • MainLevelBedrooms: 3
    • Sewer: Sewer Connected
    • BuildingAreaSource: Public Record
    • FarmLandAreaSource: Public Record
    • GreenEnergyEfficient: Double Pane/Thermo, Insulation-ceiling, Water Heater-electric
    • LivingAreaSource: Public Record
    • LotDimensionsSource: Public Records
    • WaterSource: Public Water
    • Basement: Slab/None
    • SpecialListingConditions: Covenants/Restrictions
    • BeastPropertySubType: Single Family Detached
    • MlsStatus: Under Contract

    Price history

    DateEventPrice
    1/30/2020Sold$420,000-2.3%$191/sqft
    Source: GAMLS #8695522 Report a problem
    1/1/2020Pending sale$430,000$195/sqft
    Source: Atlanta Communities #8695522 Report a problem
    11/18/2019Listed for sale$430,000+13.2%$195/sqft
    Source: Atlanta Communities #8695522 Report a problem
    7/28/2014Sold$379,845$173/sqft
    Source: FMLS GA #5278488 Report a problem

    Public tax history

    YearProperty taxesTax assessment
    2025$5,759 +0.3%$219,400 +0.4%
    2024$5,741 -2.7%$218,600 -2.6%
    2023$5,900 +12.6%$224,480 +12.6%
    2022$5,242 +9.9%$199,440 +16.5%
    2021$4,769 +286.5%$171,120 +11.6%
    2020$1,234 +1.7%$153,320 +3.6%
    2019$1,214 -11.7%$147,960 -63.8%
    2018$1,375 -8.3%$409,000 -0.8%
    2017$1,499 -10.1%$412,400 -3%
    2016$1,668 $425,100 +29.4%
    2015$1,668 +37%$328,400 +217.9%
    2014$1,217 $103,300

    Find assessor info on the county website

    Neighborhood: 30189

    Nearby schools

    GreatSchools rating
    Schools provided by the listing agent
    • Elementary: Woodstock
    • Middle: Woodstock
    • High: Woodstock
    • District: 15th

    Source: The MLS. This data may not be complete. We recommend contacting the local school district to confirm school assignments for this home.

    Get a cash offer in 3 minutes
    Find out how much your home could sell for in as little as 3 minutes with a no-obligation cash offer.
    Estimated market value
    $593,200
    Get a cash offer in 3 minutes
    Find out how much your home could sell for in as little as 3 minutes with a no-obligation cash offer.
    Estimated market value
    $593,200