Skip main navigation
Closed
  • $560,000

    115 Batten Board Way, Woodstock, GA 30189

    3beds
    2,780sqft
    Single Family Residence, Residential
    Built in 2013
    4,791 Square Feet Lot
    $579,500 Zestimate®
    $201/sqft
    $2,789 Estimated rent

    Home value

    $579,500

    $551,000 - $608,000

    $2,789/mo

    Zestimate® history
    Loading
    Loading...

    Owner options

    List your home for rent

    $2,789/mo

    Rent Zestimate®

    Find your next renter with Zillow Rental Manager. Plus, with online applications, you can quickly screen prospective tenants – for free.

    Learn more

    $2,789/mo

    Rent Zestimate®

    Refinance and save

    $6,392/mo

    Est. payment

    Refinancing to a lower rate could help reduce your monthly payments and save thousands over the life of the loan.

    See today's rates

    $6,392/mo

    Est. payment

    Explore your selling options

    Work with a Zillow partner agent

    Leverage their expertise and Zillow's premium Showcase listings to get your home seen by more buyers.

    Get started

    List with your own agent

    Get your home in front of millions of buyers by listing it on Zillow.

    Learn how to do it

    Sell it yourself

    Take full control of how buyers see your home on Zillow by listing For Sale by Owner (FSBO).

    List your home

    What's special

    Modern appliancesGenerous islandExpansive floor planPrivate low maintenance courtyardWalk-in closetEn-suite bathroomSeparate shower
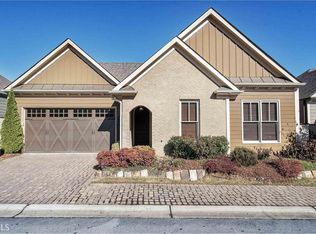
    Welcome to 115 Batten Board Way, a meticulously maintained single-family residence nestled in the heart of Woodstock, Georgia in the Village at Towne Lake subdivision. Built in 2013, this elegant home offers 3 spacious bedrooms and 3 full bathrooms within its 2,158 square feet of living space. The expansive floor plan seamlessly connects the living, dining, and kitchen areas, creating an inviting space perfect for both entertaining and everyday living. This home truly is single-story living at its finest and you do not want to miss this opportunity to own this home in this community. Equipped with modern appliances, ample cabinetry, and a generous island, this kitchen is a chef's delight. With three oversized bedrooms, each with their own full bathroom, every person who sleeps in this home will feel comfortable and cared for. The primary bedroom features a walk-in closet and an en-suite bathroom with dual vanities, a soaking tub, and a separate shower. The private, low maintenance courtyard and screened porch provide a serene setting for relaxation or alfresco dining. And, don't forget about the incredible community amenities like the gorgeous clubhouse with pool, fitness center, game room and even pickle ball (if this doesn't make you want to buy this house, I don't know what will!). Situated in a vibrant community, this home is conveniently located near top-rated schools, shopping centers, and a variety of dining establishments. The area boasts a blend of suburban tranquility and urban accessibility, making it an ideal place to call home. Run - don't walk - to see this house today!

    Zillow last checked:

    Listing updated:

    Listed by:

    Andrea Labouchere,

    Atlanta Communities 480-313-2192

    Bought with:

    Cody Dodge, 444371

    Keller Williams Realty Community Partners

    Source: FMLS GA,MLS#: 7555391MLS Logo

    Facts & features

    Interior

    Bedrooms & bathrooms
    • Bedrooms: 3
    • Bathrooms: 3
    • Full bathrooms: 3
    • Main level bathrooms: 3
    • Main level bedrooms: 3
    Rooms
    • Room types: Other
    Primary bedroom
    • Features: Master on Main, Roommate Floor Plan
    • Level: Master on Main, Roommate Floor Plan
    Bedroom
    • Features: Master on Main, Roommate Floor Plan
    Primary bathroom
    • Features: Separate His/Hers, Separate Tub/Shower
    Dining room
    • Features: Open Concept
    Kitchen
    • Features: Cabinets White, Eat-in Kitchen, Kitchen Island, Pantry, Stone Counters, View to Family Room
    Heating
    • Forced Air
    Cooling
    • Central Air
    Appliances
    • Included: Gas Range, Disposal, Dishwasher, Microwave, Range Hood, Refrigerator, Washer, Dryer
    • Laundry: Laundry Room, Main Level
    Features
    • Coffered Ceiling(s), High Ceilings 10 ft Main, Walk-In Closet(s), Wet Bar
    • Flooring: Tile, Hardwood
    • Windows: Double Pane Windows
    • Basement: None
    • Number of fireplaces: 1
    • Fireplace features: Family Room
    • Common walls with other units/homes: No Common Walls
    Interior area
    • Total structure area: 2,780
    • Total interior livable area: 2,780 sqft
    • Finished area above ground: 2,158
    • Finished area below ground: 622

    Property

    Parking
    • Total spaces: 2
    • Parking features: Garage Door Opener, Attached, Garage
    • Attached garage spaces: 2
    Accessibility
    • Accessibility features: Accessible Bedroom
    Features
    • Levels: One
    • Stories: 1
    • Patio & porch: Screened
    • Exterior features: Private Yard
    • Pool features: None
    • Spa features: None
    • Fencing: Fenced,Privacy
    • Has view: Yes
    • View description: Other
    • Waterfront features: None
    • Body of water: None
    Lot
    • Size: 4,791 Square Feet
    • Features: Front Yard, Landscaped, Level, Private
    Details
    • Additional structures: None
    • Parcel number: 15N12H 159
    • Other equipment: None
    • Horse amenities: None

    Construction

    Type & style
    • Home type: SingleFamily
    • Architectural style: Cottage,European
    • Property subtype: Single Family Residence, Residential
    Materials
    • Cement Siding, Stone
    • Foundation: Slab
    • Roof: Composition
    Condition
    • Resale
    • New construction: No
    • Year built: 2013

    Utilities & green energy

    • Electric: None
    • Sewer: Public Sewer
    • Water: Public
    • Utilities for property: Cable Available, Electricity Available, Natural Gas Available, Phone Available, Sewer Available, Underground Utilities, Water Available
    Green energy
    • Energy efficient items: None
    • Energy generation: None

    Community & HOA

    Community
    • Features: Fitness Center, Pool, Wine Storage
    • Security: Smoke Detector(s)
    • Subdivision: The Village At Towne Lake
    HOA
    • Has HOA: Yes
    • Services included: Maintenance Grounds, Swim, Tennis, Maintenance Structure
    • HOA fee: $2,988 annually
    Location
    • Region: Woodstock

    Financial & listing details

    • Price per square foot: $201/sqft
    • Tax assessed value: $520,000
    • Annual tax amount: $1,685
    • Date on market: 4/9/2025
    • Cumulative days on market: 2 days
    • Electric utility on property: Yes
    • Road surface type: Paved

    Price history

    DateEventPrice
    5/23/2025Sold$560,000+1.8%$201/sqft
    Source: FMLS GA #7555391 Report a problem
    4/26/2025Pending sale$550,000$198/sqft
    Source: FMLS GA #7555391 Report a problem
    4/25/2025Listed for sale$550,000$198/sqft
    Source: FMLS GA #7555391 Report a problem
    4/11/2025Pending sale$550,000$198/sqft
    Source: FMLS GA #7555391 Report a problem
    4/9/2025Listed for sale$550,000+31.7%$198/sqft
    Source: GAMLS #10495239 Report a problem
    4/28/2017Sold$417,500-0.6%$150/sqft
    Source: FMLS GA #5775081 Report a problem
    3/31/2017Price change$419,900-1.2%$151/sqft
    Source: BHHS Georgia Properties-Towne Lake #5775081 Report a problem
    3/27/2017Price change$424,900+1.2%$153/sqft
    Source: BHHS Georgia Properties-Towne Lake #5775081 Report a problem
    3/27/2017Pending sale$419,900$151/sqft
    Source: BHHS Georgia Properties-Towne Lake #5775081 Report a problem
    3/13/2017Price change$419,900-1.2%$151/sqft
    Source: BHHS Georgia Properties-Towne Lake #5775081 Report a problem
    3/10/2017Price change$424,900-1.2%$153/sqft
    Source: BHHS Georgia Properties-Towne Lake #5775081 Report a problem
    1/14/2017Price change$430,000-1.1%$155/sqft
    Source: BHHS Georgia Properties-Towne Lake #5775081 Report a problem
    11/18/2016Listed for sale$435,000+20%$156/sqft
    Source: Berkshire Hathaway HomeServices Georgia Properties #5775081 Report a problem
    2/7/2014Sold$362,566$130/sqft
    Source: Public Record Report a problem

    Public tax history

    YearProperty taxesTax assessment
    2025$1,559 -7.5%$208,000 +0.3%
    2024$1,685 -12.4%$207,320 -2.6%
    2023$1,923 +12%$212,840 +12%
    2022$1,717 +19.4%$190,040 +16%
    2021$1,438 +8.5%$163,760 +8.7%
    2020$1,325 +4.6%$150,720 +4.5%
    2019$1,267 -11.3%$144,200 -63.8%
    2018$1,428 -71.6%$398,100 -8.7%
    2017$5,024 -4.7%$435,900 -3.8%
    2016$5,274 $452,900 +26.2%
    2015$5,274 +255.5%$358,900 +185.1%
    2014$1,484 +1102.3%$125,900 +1122.3%
    2013$123 -6.4%$10,300 -7.2%
    2012$132 -13.3%$11,100 -14.6%
    2011$152 $13,000
    Find assessor info on the county website

    Neighborhood: 30189

    Nearby schools

    GreatSchools rating
    Schools provided by the listing agent
    • Elementary: Woodstock
    • Middle: Woodstock
    • High: Woodstock

    Source: FMLS GA. This data may not be complete. We recommend contacting the local school district to confirm school assignments for this home.

    Get a cash offer in 3 minutes
    Find out how much your home could sell for in as little as 3 minutes with a no-obligation cash offer.
    Estimated market value
    $579,500
    Get a cash offer in 3 minutes
    Find out how much your home could sell for in as little as 3 minutes with a no-obligation cash offer.
    Estimated market value
    $579,500