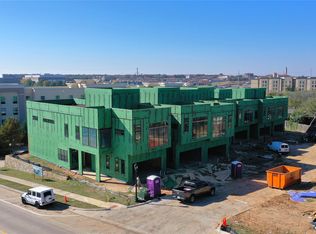
**Builder offering $30,000 buyer incentive to first 2 units contracted.** Enjoy hot cocoa and cider while previewing the craftsmanship and vision behind this exceptional new community!Welcome to an exclusive collection of luxury townhomes nestled in the heart of Trophy Club, Texas! The versatile floor plans include both 3 and 4-bedroom configurations, with some homes featuring additional studies and expansive rooms to accommodate your lifestyle needs. Each townhome is thoughtfully designed with open-concept floor plans and high-end finishes throughout. Spacious living areas flow effortlessly into chef-inspired kitchens, ideal for both everyday living and entertaining. Expansive open rooftop terrace is ideal for grilling and entertaining, offering stunning rooftop views. Whether you're hosting a dinner party or enjoying a quiet evening at home, these townhomes offer an unmatched sense of luxury. Situated in the prestigious Trophy Club community, these homes offer proximity to world-class golf courses, gourmet dining, upscale shopping, and top-tier schools. Enjoy peaceful suburban living with easy access to major highways, making travel to Dallas and Fort Worth effortless.
New construction
$1,450,000
107 Beldonia Ct, Trophy Club, TX 76262
3beds
3,336sqft
Townhouse
Built in 2026
4,356 Square Feet Lot
$1,402,000 Zestimate®
$435/sqft
$104/mo HOA
What's special
Stunning rooftop viewsExpansive open rooftop terraceOpen-concept floor plansHigh-end finishes throughoutExpansive roomsChef-inspired kitchensAdditional studies
- 438 days |
- 47 |
- 0 |
Zillow last checked:
Listing updated:
Listed by:
Denise Johnson 0587659 817-601-0865,
Compass RE Texas, LLC 682-226-6938,
Caitlyn Vazquez 0795660 469-866-7121,
Compass RE Texas, LLC
Source: NTREIS,MLS#: 20963442
Facts & features
Interior
Bedrooms & bathrooms
- Bedrooms: 3
- Bathrooms: 4
- Full bathrooms: 3
- 1/2 bathrooms: 1
Primary bedroom
- Level: Second
- Dimensions: 0 x 0
Bedroom
- Level: Second
- Dimensions: 0 x 0
Bedroom
- Level: Second
- Dimensions: 0 x 0
Primary bathroom
- Level: Second
- Dimensions: 0 x 0
Bonus room
- Level: Second
- Dimensions: 0 x 0
Dining room
- Level: First
- Dimensions: 0 x 0
Other
- Level: Second
- Dimensions: 0 x 0
Other
- Level: Second
- Dimensions: 0 x 0
Half bath
- Level: First
- Dimensions: 0 x 0
Kitchen
- Level: First
- Dimensions: 0 x 0
Laundry
- Level: Second
- Dimensions: 0 x 0
Living room
- Level: First
- Dimensions: 0 x 0
Heating
- Central, Natural Gas
Cooling
- Central Air, Ceiling Fan(s), Electric
Appliances
- Included: Dishwasher, Disposal, Gas Range, Microwave
Features
- Decorative/Designer Lighting Fixtures, Double Vanity, High Speed Internet, Open Floorplan, Pantry, Cable TV, Walk-In Closet(s), Wired for Sound
- Flooring: Carpet, Tile, Wood
- Has basement: No
- Number of fireplaces: 1
- Fireplace features: Electric
Interior area
- Total interior livable area: 3,336 sqft
Video & virtual tour
Property
Parking
- Total spaces: 2
- Parking features: Door-Single, Garage, Garage Door Opener
- Attached garage spaces: 2
Features
- Levels: Three Or More
- Stories: 3
- Pool features: None
Lot
- Size: 4,356 Square Feet
Details
- Parcel number: 999999999
Construction
Type & style
- Home type: Townhouse
- Architectural style: Contemporary/Modern
- Property subtype: Townhouse
- Attached to another structure: Yes
Materials
- Foundation: Slab
- Roof: Other
Condition
- New construction: Yes
- Year built: 2026
Utilities & green energy
- Sewer: Public Sewer
- Water: Public
- Utilities for property: Sewer Available, Water Available, Cable Available
Community & HOA
Community
- Subdivision: Beldonia at the Trophy
HOA
- Has HOA: Yes
- Services included: Association Management, Maintenance Grounds
- HOA fee: $1,250 annually
- HOA name: Beldonia at The Trophy HOA
- HOA phone: 817-601-0865
Location
- Region: Trophy Club
Financial & listing details
- Price per square foot: $435/sqft
- Date on market: 6/9/2025
- Cumulative days on market: 363 days
- Listing terms: Cash,Conventional
Estimated market value
$1,402,000
$1.33M - $1.47M
$4,678/mo
Price history
| Date | Event | Price |
|---|---|---|
| 12/16/2025 | Price change | $1,450,000+3.6%$435/sqft |
Source: NTREIS #20963442 Report a problem | ||
| 6/9/2025 | Listed for sale | $1,400,000$420/sqft |
Source: NTREIS #20963442 Report a problem | ||
Public tax history
Tax history is unavailable.
Monthly payment
Est. payment
Payment breakdown
Explore the cost of this home by adjusting the details. Changes won't be saved.Climate risks
Neighborhood: 76262
Nearby schools
GreatSchools rating
- 10/10Samuel Beck Elementary SchoolGrades: PK-5Distance: 2.6 mi
- 9/10Medlin Middle SchoolGrades: 6-8Distance: 2.8 mi
- 8/10Byron Nelson High SchoolGrades: 9-12Distance: 2.9 mi
Schools provided by the listing agent
- Elementary: Lakeview
- Middle: Medlin
- High: Byron Nelson
- District: Northwest ISD
Source: NTREIS. This data may not be complete. We recommend contacting the local school district to confirm school assignments for this home.
- $1,475,0003 bd4 ba3.3k sqft113 Beldonia Ct, Trophy Club, TX 76262New Construction
- $1,875,0004 bd4 ba4.4k sqft105 Beldonia Ct, Trophy Club, TX 76262New Construction
- $--0.95 acres401 Trophy Wood Dr, Trophy Club, TX 76262Sold
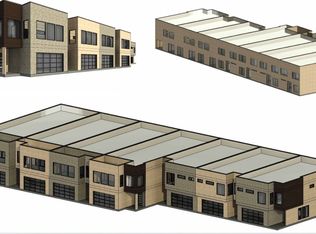
- $1,350,0003 bd4 ba3.1k sqft109 Beldonia Ct, Trophy Club, TX 76262New Construction
- $1,450,0003 bd4 ba3.3k sqft111 Beldonia Ct, Roanoke, TX 76262New Construction
- $66,4737,623 sqft929 Plaza Ln, Argyle, TX 76226Off Market
- $652,8004 bd2 ba2.5k sqft21 Jamie Ct, Trophy Club, TX 76262Off Market
- $694,4004 bd2 ba2.8k sqft20 Jamie Ct, Trophy Club, TX 76262Off Market
A local agent can set up tours, give advice and negotiate with sellers.
A local lender can help you make sure your offer is ready when you are.
Similar homes
- $1,475,0003 bd4 ba3.3k sqft113 Beldonia Ct, Trophy Club, TX 76262New ConstructionMLS ID #20977133, Denise Johnson. NTREIS
- from $1,422,9004 bd4 ba3.3k sqft586A Plan, Adkins Park 70', Hurst, TX 76054New Construction
 Perry Homes
 - $1,499,9994 bd5 ba3.6k sqft2934 Kosse Ct, Grapevine, TX 76051New Construction
 MLS ID #21239034, Katie Bankston. NTREIS
 - $1,206,9344 bd5 ba4k sqft5625 Legacy Park, Flower Mound, TX 75028New Construction
 NTREIS
 - $1,167,6684 bd5 ba4k sqft5613 Legacy Park, Flower Mound, TX 75028New ConstructionNTREIS
- from $1,441,9005 bd6 ba4.9k sqft651A Plan, Adkins Park 70', Hurst, TX 76054New ConstructionPerry Homes
- $1,400,0003 bd4 ba3.4k sqft9216 Live Oak Ln, Fort Worth, TX 76179For SaleMLS ID #21249755, Joshua Hammonds. NTREIS
- $1,659,9904 bd4 ba2.8k sqft2908 Lakeside Pkwy, Flower Mound, TX 75022New ConstructionNTREIS
- $1,421,4004 bd5 ba3.8k sqft8 Sera Ave, Irving, TX 75063New ConstructionMLS ID #21230068, Victor Vo. NTREIS
- $1,106,5424 bd5 ba3.5k sqft5617 Legacy Park, Flower Mound, TX 75028New ConstructionNTREIS
- from $1,527,9005 bd6 ba4.2k sqft561A Plan, Adkins Park 70', Hurst, TX 76054New ConstructionPerry Homes
- $1,463,0004 bd5 ba3.9k sqft23 Sera Ave, Irving, TX 75063New ConstructionMLS ID #21230078, Victor Vo. NTREIS
- from $1,799,0004 bd4 ba2.8k sqftThe Daphne Plan, The Villas at Lakeside, Flower Mound, TX 75022New ConstructionHomebound Technologies
- from $954,9904 bd4 ba2.9k sqftBammel Plan, Whyburn Manor Series, Flower Mound, TX 75028New ConstructionDavid Weekley Homes
- from $752,9905 bd5 ba3.3k sqftRemi Plan, Furst Ranch, Bartonville, TX 76226New ConstructionDavid Weekley Homes
- from $1,001,9904 bd4 ba3.5k sqftCoolidge Plan, Whyburn Manor Series, Flower Mound, TX 75028New ConstructionDavid Weekley Homes
- $2,145,5755 bd6 ba4.5k sqft2477 Lonesome Dove Rd, Southlake, TX 76092New ConstructionMLS ID #21180741, Sierra Maykus. NTREIS
- $1,040,9115 bd5 ba4.2k sqft2708 Cloudbreak Ln, Northlake, TX 76247New ConstructionNTREIS
- from $748,9954 bd5 ba3.9k sqftRandolf Plan, Toll Brothers at Landmark, Denton, TX 76207New ConstructionToll Brothers Inc.
- from $785,9004 bd4 ba4.1k sqftSOMERVILLE Plan, Landmark - Front Entry, Denton, TX 76226New ConstructionDrees Homes
