Discover exceptional luxury living with Maykus Homes and Neighborhoods at 2477 Lonesome Dove Road, nestled in the highly sought-after Ferguson Place community. CARROLL ISD! Ideally located near Grapevine Lake, Highway 114, Southlake Town Square, and historic Grapevine Main Street, this home offers both convenience and an elevated lifestyle. Showcasing stunning French-inspired architecture, this residence immediately captivates with its striking curb appeal and timeless elegance. A true showstopper, the home blends grandeur with thoughtful design across 4,517 square feet, featuring 5 spacious bedrooms and 5.5 beautifully appointed bathrooms. Every detail has been carefully curated to exceed expectations. Inside, you’ll find premium Thermador appliances, gorgeous 7.5-inch wide engineered wood flooring, and a thoughtfully designed floor plan that balances style and functionality. The expansive primary suite boasts an oversized, dream-worthy closet, while the back kitchen, complete with a second refrigerator, adds convenience and flexibility for entertaining. Situated on a desirable corner lot, the backyard offers ample space and is ideal for creating your own private oasis, with plenty of room for a future pool. Additional highlights include a 3-car garage and full foam encapsulation for enhanced energy efficiency. This home is the perfect combination of luxury, comfort, and timeless living. Now is the time to call us so you can be involved in the selections for this home!!!
New construction
$2,145,575
2477 Lonesome Dove Rd, Southlake, TX 76092
5beds
4,517sqft
Single Family Residence
Built in 2026
0.27 Acres Lot
$2,093,700 Zestimate®
$475/sqft
$150/mo HOA
What's special
Stunning french-inspired architectureStriking curb appealBackyard offers ample spaceThoughtfully designed floor planDesirable corner lotOversized dream-worthy closetExpansive primary suite
- 191 days
- 358
- 21
Zillow last checked:
Listing updated:
Listed by:
Sierra Maykus 0743250,
Chandler Ferguson Real Estate 817-267-1009,
Chandler Ferguson 0711927 817-658-1724,
Chandler Ferguson Real Estate
Source: NTREIS,MLS#: 21180741
Facts & features
Interior
Bedrooms & bathrooms
- Bedrooms: 5
- Bathrooms: 6
- Full bathrooms: 5
- 1/2 bathrooms: 1
Primary bedroom
- Features: En Suite Bathroom, Walk-In Closet(s)
- Level: First
- Dimensions: 15 x 16
Bedroom
- Features: En Suite Bathroom, Walk-In Closet(s)
- Level: Second
- Dimensions: 14 x 11
Bedroom
- Features: En Suite Bathroom, Walk-In Closet(s)
- Level: Second
- Dimensions: 14 x 14
Bedroom
- Features: En Suite Bathroom, Walk-In Closet(s)
- Level: Second
- Dimensions: 15 x 13
Game room
- Features: Built-in Features
- Level: Second
- Dimensions: 25 x 16
Other
- Features: Walk-In Closet(s)
- Level: First
- Dimensions: 13 x 12
Laundry
- Features: Built-in Features
- Level: First
- Dimensions: 17 x 7
Living room
- Features: Fireplace
- Level: First
- Dimensions: 19 x 20
Office
- Features: Built-in Features
- Level: First
- Dimensions: 12 x 14
Heating
- Central, Zoned
Cooling
- Central Air
Appliances
- Included: Built-In Refrigerator, Double Oven, Dishwasher, Gas Cooktop, Disposal, Gas Water Heater, Microwave, Tankless Water Heater
- Laundry: Laundry in Utility Room
Features
- Cathedral Ceiling(s), Decorative/Designer Lighting Fixtures, High Speed Internet, Kitchen Island, Walk-In Closet(s)
- Flooring: Engineered Hardwood, Tile
- Has basement: No
- Number of fireplaces: 1
- Fireplace features: Living Room
Interior area
- Total interior livable area: 4,517 sqft
Video & virtual tour
Property
Parking
- Total spaces: 3
- Parking features: Driveway, Epoxy Flooring, Garage, Garage Door Opener
- Attached garage spaces: 3
- Has uncovered spaces: Yes
Features
- Levels: Two
- Stories: 2
- Patio & porch: Covered
- Exterior features: Gas Grill, Rain Gutters
- Pool features: None
- Fencing: Masonry,Wood,Wrought Iron
Lot
- Size: 0.27 Acres
- Features: Corner Lot, Landscaped, Subdivision
Details
- Parcel number: 43035305
Construction
Type & style
- Home type: SingleFamily
- Architectural style: French Provincial,Detached
- Property subtype: Single Family Residence
Materials
- Brick, Rock, Stone
- Foundation: Slab
- Roof: Composition
Condition
- New construction: Yes
- Year built: 2026
Utilities & green energy
- Sewer: Public Sewer
- Water: Public
- Utilities for property: Sewer Available, Water Available
Community & HOA
Community
- Security: Smoke Detector(s)
- Subdivision: Ferguson Place
HOA
- Has HOA: Yes
- Services included: Association Management
- HOA fee: $1,800 annually
- HOA name: TBD
- HOA phone: 000-000-0000
Location
- Region: Southlake
Financial & listing details
- Price per square foot: $475/sqft
- Tax assessed value: $289,000
- Annual tax amount: $4,878
- Date on market: 3/29/2026
- Cumulative days on market: 192 days
- Listing terms: Cash,Conventional,VA Loan
Estimated market value
$2,093,700
$1.99M - $2.20M
$7,413/mo
Price history
| Date | Event | Price |
|---|---|---|
| 3/29/2026 | Listed for sale | $2,145,575+354.6%$475/sqft |
Source: NTREIS #21180741 Report a problem | ||
| 10/10/2025 | Listing removed | $472,000$104/sqft |
Source: NTREIS #20829378 Report a problem | ||
| 1/29/2025 | Listed for sale | $472,000$104/sqft |
Source: NTREIS #20829378 Report a problem | ||
Public tax history
| Year | Property taxes | Tax assessment |
|---|---|---|
| 2025 | $4,878 -20.3% | $289,000 -17.4% |
| 2024 | $6,121 | $350,000 |
Find assessor info on the county website
Monthly payment
Est. payment
Payment breakdown
Explore the cost of this home by adjusting the details. Changes won't be saved.Climate risks
Neighborhood: 76092
Nearby schools
Schools provided by the listing agent
- Elementary: Johnson
- Middle: Carroll
- High: Carroll
- District: Carroll ISD
Source: NTREIS. This data may not be complete. We recommend contacting the local school district to confirm school assignments for this home.
Similar homes

- $1,799,0005 bd5 ba3.8k sqft3329 Ferguson Rd, Grapevine, TX 76092New Construction
 MLS ID #21371243, Brian White. NTREIS
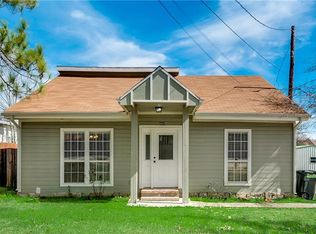
 - $1,625,0005 bd7 ba3.7k sqft3405 Witt Ct, Grapevine, TX 76051For Sale
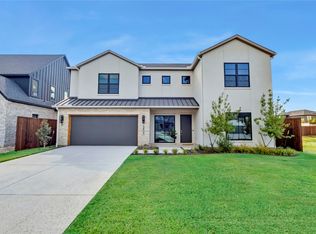 MLS ID #21297613, Sierra Maykus. NTREIS
 - $2,643,0734 bd6 ba4.1k sqft221 La Rambla Ct, Southlake, TX 76092For Sale
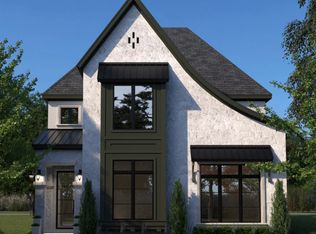 MLS ID #20861288, Rene Jensen. NTREIS
 - $2,799,0004 bd6 ba4.6k sqft116 Murano Pl, Southlake, TX 76092New Construction
 MLS ID #21304042, Lyndzie Stroble. NTREIS
