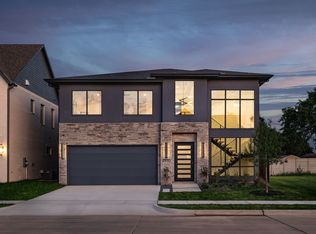
A home designed for the way you live and unwind. This modern farmhouse at 2982 Kosse Court spans 3,371 square feet and pairs elevated finishes with effortless function. Behind the striking painted-brick exterior and metal awning, the main level opens to light-filled living and dining anchored by a luxury kitchen appointed with JennAir appliances, quartz countertops, and designer cabinetry. Warm wood tones and matte black fixtures carry a clean, timeless aesthetic throughout. Everyday life feels intentional here: a private study supports focused mornings, while a dedicated card room sets the stage for evenings well spent. A tucked-away reading nook offers a quiet escape, and each of the four bedrooms provides its own sense of retreat. The spa-inspired primary bathroom elevates daily routines with refined materials and a calming atmosphere. Outdoors, enjoy the welcoming covered porch and an oversized garage with handsome paneled doors. Thoughtfully laid out and effortlessly livable, this residence brings together meaningful spaces and refined design for the rhythm of daily life—work, play, and rest—all under one roof.
New construction
Price cut: $30K (7/21)
$1,469,900
2982 Kosse Ct, Grapevine, TX 76051
4beds
3,371sqft
Single Family Residence
Built in 2026
6,403 Square Feet Lot
$-- Zestimate®
$436/sqft
$79/mo HOA
What's special
Painted-brick exteriorJennair appliancesFour bedroomsQuartz countertopsLight-filled living and diningMetal awningPrivate study
- 164 days
- 180
- 7
Zillow last checked:
Listing updated:
Listed by:
Katie Bankston 0771351,
Agency Dallas Park Cities, LLC 336-743-0336
Source: NTREIS,MLS#: 21239053
Facts & features
Interior
Bedrooms & bathrooms
- Bedrooms: 4
- Bathrooms: 5
- Full bathrooms: 4
- 1/2 bathrooms: 1
Primary bedroom
- Level: First
- Dimensions: 15 x 14
Game room
- Level: Second
- Dimensions: 20 x 14
Living room
- Level: First
- Dimensions: 17 x 24
Office
- Level: First
- Dimensions: 11 x 10
Heating
- Central, Fireplace(s), Natural Gas
Cooling
- Central Air, Ceiling Fan(s), Electric
Appliances
- Included: Double Oven, Dishwasher, Disposal, Refrigerator
- Laundry: Laundry in Utility Room
Features
- Built-in Features, Chandelier, Decorative/Designer Lighting Fixtures, Double Vanity, Eat-in Kitchen, High Speed Internet, Kitchen Island, Open Floorplan, Pantry
- Has basement: No
- Number of fireplaces: 1
- Fireplace features: Living Room
Interior area
- Total interior livable area: 3,371 sqft
Video & virtual tour
Property
Parking
- Total spaces: 4
- Parking features: Driveway, Garage Faces Front
- Attached garage spaces: 2
- Carport spaces: 2
Features
- Levels: Two
- Stories: 2
- Patio & porch: Covered
- Exterior features: Garden, Lighting, Private Yard, Rain Gutters
- Pool features: None
Lot
- Size: 6,403 Square Feet
- Features: Cleared, Landscaped, Level, Sprinkler System
Details
- Parcel number: 43151216
Construction
Type & style
- Home type: SingleFamily
- Architectural style: Traditional,Detached
- Property subtype: Single Family Residence
Materials
- Brick
- Roof: Composition,Metal,Mixed
Condition
- Under Construction
- New construction: Yes
- Year built: 2026
Utilities & green energy
- Sewer: Public Sewer
- Water: Public
- Utilities for property: Electricity Connected, Natural Gas Available, Sewer Available, Separate Meters, Water Available
Community & HOA
Community
- Security: Carbon Monoxide Detector(s), Smoke Detector(s)
- Subdivision: Dove Station
HOA
- Has HOA: Yes
- Services included: All Facilities, Association Management
- HOA fee: $950 annually
- HOA name: Tbd
- HOA phone: 000-000-0000
Location
- Region: Grapevine
Financial & listing details
- Price per square foot: $436/sqft
- Tax assessed value: $102,900
- Annual tax amount: $1,433
- Date on market: 4/16/2026
- Cumulative days on market: 166 days
- Listing terms: Cash,Conventional
Estimated market value
Not available
Estimated sales range
Not available
Not available
Price history
| Date | Event | Price |
|---|---|---|
| 7/21/2026 | Price change | $1,469,900-2%$436/sqft |
Source: NTREIS #21239053 Report a problem | ||
| 4/16/2026 | Listed for sale | $1,499,900$445/sqft |
Source: NTREIS #21239053 Report a problem | ||
Public tax history
| Year | Property taxes | Tax assessment |
|---|---|---|
| 2025 | $1,433 | $102,900 |
Find assessor info on the county website
Monthly payment
Est. payment
Payment breakdown
Explore the cost of this home by adjusting the details. Changes won't be saved.Climate risks
Neighborhood: Parra Linda Estates
Nearby schools
Schools provided by the listing agent
- Elementary: Johnson
- Middle: Durham
- High: Carroll
- District: Carroll ISD
Source: NTREIS. This data may not be complete. We recommend contacting the local school district to confirm school assignments for this home.


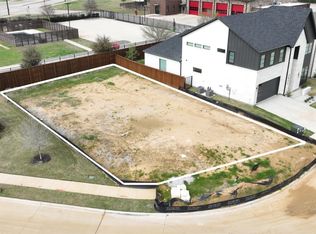
Similar homes
- $1,499,9994 bd5 ba3.6k sqft2934 Kosse Ct, Grapevine, TX 76051New Construction
 MLS ID #21239034, Katie Bankston. NTREIS
 - $1,799,0005 bd5 ba3.8k sqft3329 Ferguson Rd, Grapevine, TX 76092New Construction
 MLS ID #21371243, Brian White. NTREIS
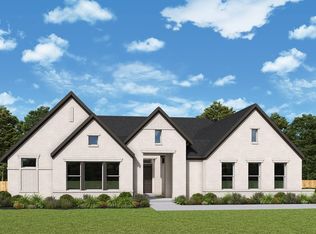
 - $1,358,4804 bd4 ba3.6k sqft5708 Legacy Park, Flower Mound, TX 75028For Sale
 MLS ID #21353479, Jimmy Rado. NTREIS
 - $1,299,9004 bd4 ba3.3k sqft3408 Osprey Dr, Hurst, TX 76054New Construction
 NTREIS
