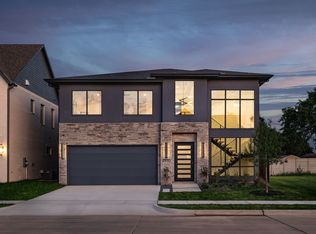
Timeless luxury, effortless comfort, and an A+ location come together in this exceptional 4-bedroom, 4.5-bath home in Dove Station. Thoughtfully crafted for both everyday living and elegant entertaining, the residence welcomes you with striking curb appeal and light-filled interiors framed by Andersen 100 windows.
A private elevator serves all levels, while a dramatic two-story study offers an inspiring space for work or creativity. The open-concept main floor blends a warm, refined aesthetic with functional design: a fireplace-centered living room with custom shelving, a second lounge wrapped in glass doors to the patio and yard, and a gourmet kitchen appointed with JenAir commercial-grade appliances, stone countertops, a generous island, and a walk-in pantry.
Retreat to the serene primary suite with a vaulted ceiling and a spa-like bath featuring a freestanding soaking tub, an oversized glass shower with dual heads, double vanities, and a spacious walk-in closet. Each secondary bedroom enjoys its own dedicated bath for privacy and convenience.
Built for comfort and confidence, the home includes foam insulation for improved energy efficiency and a fire suppression system for added peace of mind. Additional highlights seen throughout the home include wide-plank flooring, designer lighting, and expansive sliding glass doors that create seamless indoor–outdoor flow.
Education and lifestyle shine here. Zoned to acclaimed Carroll ISD—Johnson Elementary, Carroll Middle School, and Carroll High School—you’ll have access to top-tier academics, award-winning arts, and championship athletics. When the school day ends, enjoy the best of Grapevine living with nearby dining at Mi Dia From Scratch, Bob’s Steak & Chop House, and Café Italia, plus easy access to Grapevine Lake, Meadowmere Park, scenic trails, marinas, and lakeside recreation.
Sold
Price Unknown
2964 Kosse Ct, Grapevine, TX 76051
4beds
3,862sqft
Single Family Residence
Built in 2026
5,000 Square Feet Lot
$1,543,500 Zestimate®
$--/sqft
$5,854 Estimated rent
Home value
$1,543,500
$1.47M - $1.62M
$5,854/mo
Zestimate® history
Owner options
List your home for rent
$5,854/mo
Rent Zestimate®
Find your next renter with Zillow Rental Manager. Plus, with online applications, you can quickly screen prospective tenants – for free.
$5,854/mo
Rent Zestimate®
Refinance and save
$950/mo
Est. payment
Refinancing to a lower rate could help reduce your monthly payments and save thousands over the life of the loan.
$950/mo
Est. payment
Explore your selling options
Work with a Zillow partner agent
Leverage their expertise and Zillow's premium Showcase listings to get your home seen by more buyers.
Get startedList with your own agent
Get your home in front of millions of buyers by listing it on Zillow.
Learn how to do itSell it yourself
Take full control of how buyers see your home on Zillow by listing For Sale by Owner (FSBO).
List your homeWhat's special
Striking curb appealWide-plank flooringDramatic two-story studySpacious walk-in closetDesigner lightingStone countertopsGenerous island
Zillow last checked:
Listing updated:
Listed by:
Katie Bankston 0771351,
Agency Dallas Park Cities, LLC 336-743-0336,
Renee Souvannarath 0819224 682-800-6666,
Agency Dallas Park Cities, LLC
Bought with:
Grant Vancleve, 0467759
Briggs Freeman Sotheby's Int'l
Source: NTREIS,MLS#: 21336217
Facts & features
Interior
Bedrooms & bathrooms
- Bedrooms: 4
- Bathrooms: 5
- Full bathrooms: 4
- 1/2 bathrooms: 1
Primary bedroom
- Features: Double Vanity, En Suite Bathroom, Garden Tub/Roman Tub, Sitting Area in Primary, Separate Shower, Walk-In Closet(s)
- Level: Second
- Dimensions: 17 x 20
Bedroom
- Features: En Suite Bathroom, Walk-In Closet(s)
- Level: Second
- Dimensions: 12 x 14
Bedroom
- Features: En Suite Bathroom, Walk-In Closet(s)
- Level: Second
- Dimensions: 12 x 12
Bedroom
- Features: En Suite Bathroom, Walk-In Closet(s)
- Level: Second
- Dimensions: 12 x 14
Game room
- Features: Ceiling Fan(s)
- Level: First
- Dimensions: 18 x 19
Living room
- Features: Built-in Features, Fireplace
- Level: First
- Dimensions: 19 x 26
Office
- Features: Built-in Features
- Level: First
- Dimensions: 13 x 10
Heating
- Central, Fireplace(s), Natural Gas
Cooling
- Central Air, Ceiling Fan(s), Electric
Appliances
- Included: Some Gas Appliances, Built-In Refrigerator, Double Oven, Dishwasher, Gas Cooktop, Disposal, Plumbed For Gas
Features
- Chandelier, Decorative/Designer Lighting Fixtures, Eat-in Kitchen, High Speed Internet, Kitchen Island, Open Floorplan, Pantry, Smart Home, Cable TV, Walk-In Closet(s)
- Flooring: Carpet, Tile, Wood
- Has basement: No
- Number of fireplaces: 1
- Fireplace features: Electric, Living Room
Interior area
- Total interior livable area: 3,862 sqft
Property
Parking
- Total spaces: 2
- Parking features: Driveway
- Attached garage spaces: 2
Accessibility
- Accessibility features: Accessible Elevator Installed
Features
- Levels: Two
- Stories: 2
- Patio & porch: Covered
- Exterior features: Garden, Lighting, Private Yard, Rain Gutters
- Pool features: None
- Fencing: High Fence,Privacy,Stone,Wood
Lot
- Size: 5,000 Square Feet
- Features: Cleared, Level, Sprinkler System
Details
- Parcel number: 43151241
Construction
Type & style
- Home type: SingleFamily
- Architectural style: Mid-Century Modern,Detached
- Property subtype: Single Family Residence
Materials
- Brick, Concrete
- Foundation: Slab
- Roof: Composition
Condition
- Year built: 2026
Utilities & green energy
- Sewer: Public Sewer
- Water: Public
- Utilities for property: Electricity Available, Sewer Available, Water Available, Cable Available
Community & HOA
Community
- Security: Fire Alarm, Smoke Detector(s)
- Subdivision: Dove Station
HOA
- Has HOA: Yes
- Services included: Maintenance Grounds, Maintenance Structure
- HOA fee: $950 annually
- HOA name: Realmanage
- HOA phone: 972-380-3505
Location
- Region: Grapevine
Financial & listing details
- Date on market: 7/20/2026
- Listing terms: Cash,Conventional
Price history
| Date | Event | Price |
|---|---|---|
| 7/20/2026 | Sold | -- |
Source: NTREIS #21336217 Report a problem | ||
| 4/23/2026 | Listed for sale | $1,599,900$414/sqft |
Source: NTREIS #21247930 Report a problem | ||
| 4/21/2026 | Listing removed | $1,599,900$414/sqft |
Source: NTREIS #21134448 Report a problem | ||
| 2/25/2026 | Price change | $1,599,900-1.5%$414/sqft |
Source: NTREIS #21134448 Report a problem | ||
| 12/18/2025 | Listed for sale | $1,624,900$421/sqft |
Source: NTREIS #21134448 Report a problem | ||
Public tax history
Tax history is unavailable.
Neighborhood: Parra Linda Estates
Nearby homes
- $--4 bd5 ba3.6k sqft2970 Kosse Ct, Grapevine, TX 76051Sold
- $1,285,0004 bd4 ba2.8k sqft2958 Kosse Ct, Grapevine, TX 76051New Construction

- $549,9006,202 sqft2976 Kosse Ct, Grapevine, TX 76051Lot/Land

- $451,3003 bd2 ba1.5k sqft2826 Longhorn Trl, Grapevine, TX 76051Off Market
- $458,5003 bd2 ba1.4k sqft2820 Longhorn Trl, Grapevine, TX 76051Off Market
- $1,469,9004 bd5 ba3.3k sqft2982 Kosse Ct, Grapevine, TX 76051New Construction
- $494,9003 bd2 ba1.4k sqft2832 Longhorn Trl, Grapevine, TX 76051Off Market
- $546,5003 bd2 ba1.7k sqft2814 Longhorn Trl, Grapevine, TX 76051Off Market
Nearby schools
GreatSchools rating
- 10/10Jack D. Johnson ElementaryGrades: K-4Distance: 1 mi
- 10/10Carroll Middle SchoolGrades: 7-8Distance: 0.6 mi
- 8/10Carroll High SchoolGrades: 9-10Distance: 2.3 mi
Schools provided by the listing agent
- Elementary: Johnson
- Middle: Carroll
- High: Carroll
- District: Carroll ISD
Source: NTREIS. This data may not be complete. We recommend contacting the local school district to confirm school assignments for this home.
Get a cash offer in 3 minutes
Find out how much your home could sell for in as little as 3 minutes with a no-obligation cash offer.
Estimated market value
$1,543,500
Get a cash offer in 3 minutes
Find out how much your home could sell for in as little as 3 minutes with a no-obligation cash offer.
Estimated market value
$1,543,500
- Texas
- Tarrant County
- Grapevine
- 76051
- Parra Linda Estates
- 2964 Kosse Ct
