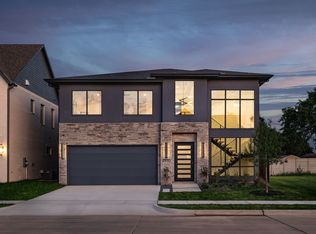
An exciting opportunity to own a new construction home by Maykus Custom Homes in Grapevine, located within highly sought-after Carroll ISD. Construction is beginning soon on this thoughtfully designed 4-bedroom, 3.5-bath home with a dedicated study and 2-car garage. Designed with the quality craftsmanship and attention to detail Maykus is known for, this home offers a functional layout ideal for both everyday living and entertaining.
With construction just getting underway, there may still be an opportunity for the buyer to make select interior finish selections and add their own personal touch before the home is completed. Enjoy the benefits of a brand-new custom home in an established Grapevine location with convenient access to Southlake, Grapevine, DFW Airport, shopping, dining, and entertainment.
Secure this home early and enjoy the unique opportunity to be part of the selection process as your new home comes to life!
New construction
$1,285,000
2958 Kosse Ct, Grapevine, TX 76051
4beds
2,878sqft
Single Family Residence
Built in 2026
5,140 Square Feet Lot
$-- Zestimate®
$446/sqft
$79/mo HOA
What's special
Dedicated study
- 2 days
- 255
- 12
Zillow last checked:
Listing updated:
Listed by:
Sierra Maykus 0743250,
Chandler Ferguson Real Estate 817-267-1009,
Chandler Ferguson 0711927 817-658-1724,
Chandler Ferguson Real Estate
Source: NTREIS,MLS#: 21369122
Facts & features
Interior
Bedrooms & bathrooms
- Bedrooms: 4
- Bathrooms: 4
- Full bathrooms: 3
- 1/2 bathrooms: 1
Primary bedroom
- Features: Dual Sinks, Walk-In Closet(s)
- Level: First
- Dimensions: 12 x 17
Bedroom
- Features: Ceiling Fan(s), En Suite Bathroom, Walk-In Closet(s)
- Level: Second
- Dimensions: 13 x 12
Bedroom
- Features: Ceiling Fan(s), En Suite Bathroom, Walk-In Closet(s)
- Level: Second
- Dimensions: 13 x 12
Bedroom
- Features: Ceiling Fan(s), En Suite Bathroom, Walk-In Closet(s)
- Level: Second
- Dimensions: 11 x 14
Kitchen
- Features: Ceiling Fan(s), Kitchen Island, Stone Counters
- Level: First
- Dimensions: 12 x 17
Living room
- Features: Fireplace
- Level: First
- Dimensions: 14 x 19
Heating
- Central
Cooling
- Central Air
Appliances
- Included: Some Gas Appliances, Built-In Gas Range, Dishwasher, Disposal, Gas Oven, Gas Water Heater, Microwave, Plumbed For Gas, Trash Compactor, Tankless Water Heater, Vented Exhaust Fan
- Laundry: Laundry in Utility Room
Features
- Decorative/Designer Lighting Fixtures, High Speed Internet, Kitchen Island, Cable TV
- Flooring: Tile, Wood
- Has basement: No
- Number of fireplaces: 1
- Fireplace features: Gas
Interior area
- Total interior livable area: 2,878 sqft
Video & virtual tour
Property
Parking
- Total spaces: 2
- Parking features: Garage
- Attached garage spaces: 2
Features
- Levels: Two
- Stories: 2
- Patio & porch: Covered
- Exterior features: Rain Gutters
- Pool features: None
- Fencing: Wood,Wrought Iron
Lot
- Size: 5,140 Square Feet
Details
- Parcel number: 43151259
Construction
Type & style
- Home type: SingleFamily
- Architectural style: Craftsman,Detached
- Property subtype: Single Family Residence
- Attached to another structure: Yes
Materials
- Brick
- Foundation: Slab
- Roof: Composition
Condition
- Under Construction
- New construction: Yes
- Year built: 2026
Utilities & green energy
- Sewer: Public Sewer
- Water: Public
- Utilities for property: Sewer Available, Water Available, Cable Available
Community & HOA
Community
- Subdivision: Dove Station
HOA
- Has HOA: Yes
- Services included: Association Management, Maintenance Grounds
- HOA fee: $950 annually
- HOA name: Secure Management
- HOA phone: 000-000-0000
Location
- Region: Grapevine
Financial & listing details
- Price per square foot: $446/sqft
- Annual tax amount: $1,346
- Date on market: 9/30/2026
- Listing terms: Cash,Conventional,VA Loan
Estimated market value
Not available
Estimated sales range
Not available
Not available
Price history
| Date | Event | Price |
|---|---|---|
| 9/30/2026 | Listed for sale | $1,285,000$446/sqft |
Source: NTREIS #21369122 Report a problem | ||
Public tax history
Tax history is unavailable.
Monthly payment
Est. payment
Payment breakdown
Explore the cost of this home by adjusting the details. Changes won't be saved.Climate risks
Neighborhood: Parra Linda Estates
Nearby schools
Schools provided by the listing agent
- Elementary: Johnson
- Middle: Carroll,Durham
- High: Carroll
- District: Carroll ISD
Source: NTREIS. This data may not be complete. We recommend contacting the local school district to confirm school assignments for this home.

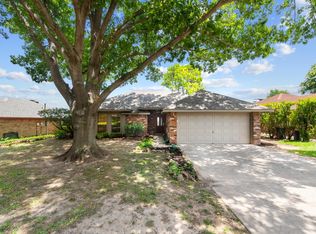
Similar homes
- $1,159,0004 bd4 ba2.8k sqft2947 Kosse Ct, Grapevine, TX 76051For Sale
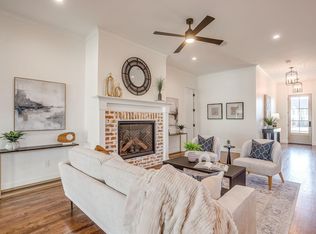 MLS ID #21253914, Aubrey Wright. NTREIS
 - $1,100,0004 bd4 ba4k sqft3606 Labrador Bay, Grapevine, TX 76051For Sale
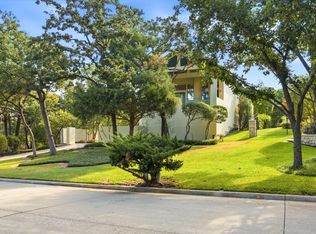 MLS ID #21386894, Andrew Wayne. NTREIS
 - $1,400,0004 bd4 ba3.2k sqft2080 Holt Way, Grapevine, TX 76051For Sale
 MLS ID #21364409, Craig Powers. NTREIS
 - $1,345,0005 bd5 ba4.1k sqft2930 Peninsula Dr, Grapevine, TX 76051For Sale
 MLS ID #21335081, Chaz Rowan. NTREIS
