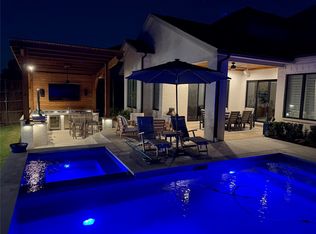
Come experience all the benefits of living centrally located in the DFW Metroplex. This meticulously maintained 4 bedroom, 3.5 bath, single owner home is just minutes away from DFW airport in The Christmas Capitol of Texas! Otherwise known as Grapevine! You will come to enjoy the ease of access to all major highways, shopping, entertainment, restaurants, public parks, walking & biking trails all around Lake Grapevine's recreation areas. This thoughtful modern, open concept design includes tall ceilings, spray foam attic insulation, is beautifully landscaped with a fully irrigated lawn. Come see all of the many modern features including tankless water heaters, air purification system, inground heated pool spa combo, gas fire pit, covered back patio, scrapped wood flooring, quartz countertops throughout and modern appliances to name just a few of the many features of this lovely home. Enjoy the beautiful exterior Jellyfish lighting to accent the exterior of the home year-round! Make your appointment today to tour!
For sale
$1,400,000
2080 Holt Way, Grapevine, TX 76051
4beds
3,213sqft
Single Family Residence
Built in 2019
9,408 Square Feet Lot
$1,344,400 Zestimate®
$436/sqft
$42/mo HOA
What's special
Modern appliancesAir purification systemScrapped wood flooringQuartz countertops throughoutCovered back patioTall ceilingsTankless water heaters
- 48 days
- 705
- 25
Zillow last checked:
Listing updated:
Listed by:
Craig Powers 0703712 972-836-9295,
JPAR North Central Metro 2 972-836-9295
Source: NTREIS,MLS#: 21364409
Facts & features
Interior
Bedrooms & bathrooms
- Bedrooms: 4
- Bathrooms: 4
- Full bathrooms: 3
- 1/2 bathrooms: 1
Primary bedroom
- Features: Built-in Features, Ceiling Fan(s), Dual Sinks, En Suite Bathroom, Garden Tub/Roman Tub, Linen Closet, Sitting Area in Primary, Separate Shower, Steam Shower, Walk-In Closet(s)
- Level: First
- Dimensions: 18 x 21
Bedroom
- Features: Ceiling Fan(s)
- Level: Second
- Dimensions: 14 x 11
Bedroom
- Features: Ceiling Fan(s)
- Level: Second
- Dimensions: 13 x 11
Bedroom
- Features: Ceiling Fan(s), Walk-In Closet(s)
- Level: Second
- Dimensions: 11 x 12
Dining room
- Level: First
- Dimensions: 12 x 9
Family room
- Features: Built-in Features, Ceiling Fan(s)
- Level: Second
- Dimensions: 15 x 17
Kitchen
- Features: Breakfast Bar, Built-in Features, Galley Kitchen, Kitchen Island, Pot Filler, Stone Counters, Walk-In Pantry
- Level: First
- Dimensions: 12 x 13
Laundry
- Features: Built-in Features, Stone Counters, Utility Sink
- Level: First
- Dimensions: 14 x 5
Living room
- Features: Built-in Features, Ceiling Fan(s), Fireplace
- Level: First
- Dimensions: 17 x 21
Heating
- Central, Natural Gas, Zoned
Cooling
- Central Air, Electric, Zoned
Appliances
- Included: Some Gas Appliances, Dishwasher, Disposal, Gas Oven, Gas Range, Gas Water Heater, Microwave, Plumbed For Gas, Range, Some Commercial Grade, Tankless Water Heater, Vented Exhaust Fan, Water Purifier
- Laundry: Washer Hookup, Dryer Hookup, ElectricDryer Hookup, Laundry in Utility Room
Features
- Decorative/Designer Lighting Fixtures, High Speed Internet, Kitchen Island, Open Floorplan, Pantry, Cable TV, Walk-In Closet(s)
- Flooring: Carpet, Engineered Hardwood, Tile, Wood
- Windows: Shutters
- Has basement: No
- Number of fireplaces: 1
- Fireplace features: Gas
Interior area
- Total interior livable area: 3,213 sqft
Video & virtual tour
Property
Parking
- Total spaces: 3
- Parking features: Concrete, Garage Faces Front
- Attached garage spaces: 3
Features
- Levels: Two
- Stories: 2
- Patio & porch: Patio, Covered
- Exterior features: Fire Pit, Lighting, Rain Gutters
- Pool features: Heated, In Ground, Outdoor Pool, Pool
- Fencing: Back Yard,Wood
Lot
- Size: 9,408 Square Feet
- Dimensions: 130 x 74
- Features: Corner Lot, Landscaped, Level, Subdivision, Sprinkler System
- Residential vegetation: Cleared, Grassed
Details
- Parcel number: 42383739
- Other equipment: Air Purifier, Generator, Irrigation Equipment
Construction
Type & style
- Home type: SingleFamily
- Architectural style: Contemporary/Modern,Detached
- Property subtype: Single Family Residence
Materials
- Foundation: Slab
- Roof: Composition
Condition
- Resale
- Year built: 2019
Utilities & green energy
- Sewer: Public Sewer
- Water: Public
- Utilities for property: Electricity Connected, Natural Gas Available, Phone Available, Sewer Available, Separate Meters, Underground Utilities, Water Available, Cable Available
Green energy
- Energy efficient items: HVAC, Insulation, Lighting, Thermostat, Water Heater, Windows
- Indoor air quality: Ventilation
Community & HOA
Community
- Features: Curbs, Sidewalks
- Security: Security System, Smoke Detector(s), Wireless
- Subdivision: Park Hill Estates Add
HOA
- Has HOA: Yes
- Services included: Association Management
- HOA fee: $500 annually
- HOA name: Park Hill Estates
- HOA phone: 801-652-6496
Location
- Region: Grapevine
Financial & listing details
- Price per square foot: $436/sqft
- Tax assessed value: $1,181,000
- Annual tax amount: $16,915
- Date on market: 8/22/2026
- Cumulative days on market: 49 days
- Listing terms: Cash,Conventional,FHA,VA Loan
- Exclusions: Exterior Generator
Estimated market value
$1,344,400
$1.28M - $1.41M
$6,261/mo
Price history
| Date | Event | Price |
|---|---|---|
| 8/22/2026 | Listed for sale | $1,400,000+98.3%$436/sqft |
Source: NTREIS #21364409 Report a problem | ||
| 9/2/2020 | Listing removed | $706,000$220/sqft |
Source: JP and Associates Southlake #14384629 Report a problem | ||
| 7/10/2020 | Pending sale | $706,000$220/sqft |
Source: JP and Associates Southlake #14384629 Report a problem | ||
| 7/10/2020 | Listed for sale | $706,000$220/sqft |
Source: JP and Associates Southlake #14384629 Report a problem | ||
Public tax history
| Year | Property taxes | Tax assessment |
|---|---|---|
| 2025 | $4,226 +10% | $1,181,000 +1% |
| 2024 | $3,841 -2.9% | $1,169,483 -0.2% |
| 2023 | $3,955 -12.3% | $1,172,026 +49.2% |
| 2022 | $4,512 +9.1% | $785,597 +10.8% |
| 2021 | $4,137 +126.5% | $708,856 +128.5% |
| 2020 | $1,826 +499% | $310,260 +499% |
| 2019 | $305 | $51,800 |
Find assessor info on the county website
Monthly payment
Est. payment
Payment breakdown
Explore the cost of this home by adjusting the details. Changes won't be saved.Climate risks
Neighborhood: Winding Creek
Nearby schools
Schools provided by the listing agent
- Elementary: Dove
- Middle: Grapevine
- High: Grapevine
- District: Grapevine-Colleyville ISD
Source: NTREIS. This data may not be complete. We recommend contacting the local school district to confirm school assignments for this home.
Similar homes
- $813,7004 bd3 ba2.7k sqft1300 Worthington St, Grapevine, TX 76051For Sale
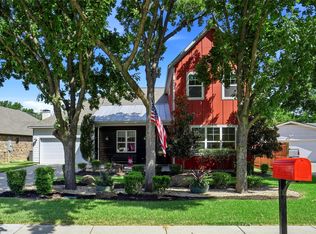 MLS ID #21358761, Susan Lucky Smith. NTREIS
 - $1,595,0004 bd3 ba2.4k sqft2403 N Carroll Ave, Southlake, TX 76092For Sale
 MLS ID #21358388, Lisa Quinn. NTREIS
 - $1,299,0004 bd5 ba4.3k sqft2901 Merryglen Ln, Flower Mound, TX 75022For Sale
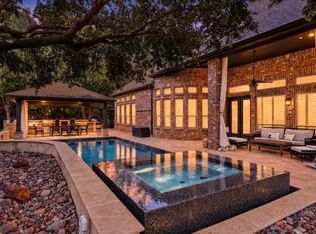 MLS ID #21393022, Christy Arnold. NTREIS
 - $1,165,0005 bd4 ba3.2k sqft920 Dove Creek Trl, Southlake, TX 76092For Sale
 MLS ID #21324398, Jory Walker. NTREIS
