Looking for an affordable home that doesn't sacrifice comfort or style? This beautifully maintained 3 bedroom, 2 bathroom manufactured home offers a great opportunity to own a spacious, modern home in a manufactured home community - and it's priced to sell! From the moment you walk in, you'll appreciate the open floor plan designed for comfortable everyday living and entertaining. This home has been well cared for and is truly move-in ready, making your transition easy and stress-free. Home Features Include: Spacious open-concept layout All appliances included - just move in and start living! Modern kitchen with abundant cabinet and counter space Large primary suite with a private full bathroom Two additional bedrooms ideal for guests, a home office, or extra living space Located in a manufactured home community Whether you're purchasing your first home, looking to simplify, or searching for an affordable upgrade, this home offers incredible value and comfort all in one package. Homes this clean and well-equipped don't stay available for long! Message today to schedule your private showing before it's gone! Financing available through lending partners. Conditions may apply. Approval contingent on approved credit and deposit. Equal Housing Opportunity (EHO). Breed restrictions apply. Contact our home specialists for details.
For sale
$58,000
107 Bluewater Dr, Sault Sainte Marie, MI 49783
3beds
--sqft
Manufactured Home
Built in 2018
-- sqft lot
$-- Zestimate®
$--/sqft
$-- HOA
What's special
Spacious modern homeSpacious open-concept layoutAll appliances included
- 10 days |
- 484 |
- 17 |
Zillow last checked:
Listing updated:
Listed by:
Jessica Frazier 906-632-2338,
Lake Superior Estates 906-632-2338
Source: My State MLS,MLS#: 11877476
Facts & features
Interior
Bedrooms & bathrooms
- Bedrooms: 3
- Bathrooms: 2
- Full bathrooms: 2
Rooms
- Room types: En Suite, Family Room, Kitchen, Laundry Room, Master Bedroom, Walk-in Closet
Basement
- Area: 0
Heating
- Natural Gas, Forced Air
Cooling
- Central
Appliances
- Included: Dishwasher, Refrigerator, Microwave, Oven, Water Heater
Features
- Flooring: Carpet, Vinyl
- Has basement: No
- Has fireplace: No
Interior area
- Total structure area: 0
- Finished area above ground: 0
Property
Features
- Stories: 1
Details
- On leased land: Yes
- Lease amount: $504
Construction
Type & style
- Home type: MobileManufactured
- Property subtype: Manufactured Home
Materials
- Vinyl Siding
- Roof: Asphalt
Condition
- New construction: No
- Year built: 2018
Utilities & green energy
- Electric: Amps(0)
- Sewer: Community
- Water: Community
- Utilities for property: Naturl Gas Available
Community & HOA
HOA
- Has HOA: No
Location
- Region: Sault Sainte Marie
Financial & listing details
- Date on market: 7/19/2026
- Date available: 07/09/2026
- Listing agreement: Exclusive
Jessica Frazier
Jessica Frazier
(906) 632-2338
By pressing Contact Agent, you agree that the real estate professional identified above may call/text you about your search, which may involve use of automated means and pre-recorded/artificial voices. You don't need to consent as a condition of buying any property, goods, or services. Message/data rates may apply. You also agree to our Terms of Use. Zillow does not endorse any real estate professionals. We may share information about your recent and future site activity with your agent to help them understand what you're looking for in a home.
Estimated market value
Not available
Estimated sales range
Not available
Not available
Price history
| Date | Event | Price |
|---|---|---|
| 7/19/2026 | Listed for sale | $58,000+16.2% |
Source: My State MLS #11877476 Report a problem | ||
| 7/4/2025 | Listing removed | $49,900 |
Source: My State MLS #11509777 Report a problem | ||
| 6/14/2025 | Contingent | $49,900 |
Source: My State MLS #11509777 Report a problem | ||
| 6/4/2025 | Listed for sale | $49,900 |
Source: My State MLS #11509777 Report a problem | ||
Public tax history
Tax history is unavailable.
Monthly payment
Climate risks
Neighborhood: 49783
Nearby schools
GreatSchools rating
- 7/10Sault Area Middle SchoolGrades: 5-10Distance: 0.7 mi
- 5/10Sault Area High SchoolGrades: 8-12Distance: 0.7 mi
- NAWashington Elementary SchoolGrades: K-1Distance: 1.4 mi
Schools provided by the listing agent
- District: Sault Ste. Marie Area Schools
Source: My State MLS. This data may not be complete. We recommend contacting the local school district to confirm school assignments for this home.
- $64,4003 bd2 ba1k sqft117 Bluewater Dr, Sault Sainte Marie, MI 49783Off Market

- $156,0003 bd2 ba-- sqft100 E 25th Ave, Sault Sainte Marie, MI 49783Off Market

- $79,9003 bd2 ba-- sqft102 E 25th Ave #123B, Sault Sainte Marie, MI 49783For Sale
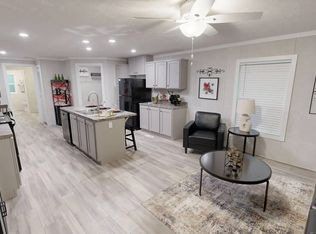
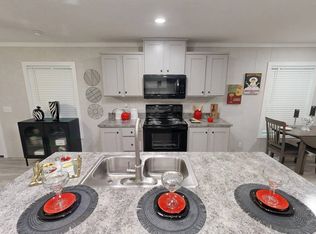
- $79,9003 bd2 ba-- sqft204 Bluewater Dr #204B, Sault Sainte Marie, MI 49783For Sale
- $93,1993 bd2 ba-- sqft121 Rapids Dr, Sault Sainte Marie, MI 49783Sold
- $3,400-- bd-- ba-- sqftRapids Dr, Sault Sainte Marie, MI 49783Off Market
- $75,0003 bd2 ba-- sqft124 25th Ave E, Sault Sainte Marie, MI 49783For Sale
- $---- bd-- ba-- sqft128 Rapids Dr, Sault Sainte Marie, MI 49783Off Market
Similar homes
- $75,0003 bd2 ba-- sqft124 25th Ave E, Sault Sainte Marie, MI 49783For Sale
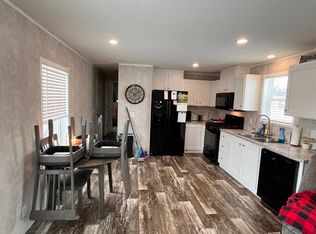 MLS ID #11690860, Jessica Frazier, Lake Superior Estates. My State MLS
 - $79,9003 bd2 ba-- sqft102 E 25th Ave #123B, Sault Sainte Marie, MI 49783For SaleMLS ID #11874736, Jessica Frazier, Lake Superior Estates. My State MLS
- $74,9003 bd1 ba891 sqft1001 Augusta St, Sault Sainte Marie, MI 49783For Sale
 MLS ID #201840362, Carlos A. Jean-Francois, ERA Greater North Properties. WWMLS
 - $57,5003 bd1 ba720 sqft6834 S Green St, Brimley, MI 49715For Sale
 MLS ID #26-651, Joan Reed Mahanna. EUPBR
 - $34,9003 bd1 ba1.1k sqft227 Arlington St, Sault Sainte Marie, MI 49783For SaleMLS ID #11778495, Seth Dawson, REALTYFLO INC. My State MLS
- $48,0004 bd1 ba1.3k sqft3666 E Eighteen Mile Rd, Pickford, MI 49774For SaleMLS ID #26-424, ANNA M BONACCI SLATER. EUPBR
- $85,0003 bd2 ba1.1k sqft31 Forest Lodge Rd, Kincheloe, MI 49788For SaleMLS ID #26-365, Julie Wiater. EUPBR
