Skip main navigation
Sold for $449,900
  • $449,900

    107 Boreray Dr, Grovetown, GA 30813

    4beds
    3,115sqft
    Single Family Residence
    Built in 2023
    6,534 Square Feet Lot
    $457,400 Zestimate®
    $144/sqft
    $2,559 Estimated rent

    Home value

    $457,400

    $435,000 - $480,000

    $2,559/mo

    Zestimate® history
    Loading
    Loading...

    Owner options

    List your home for rent

    $2,559/mo

    Rent Zestimate®

    Find your next renter with Zillow Rental Manager. Plus, with online applications, you can quickly screen prospective tenants – for free.

    Learn more

    $2,559/mo

    Rent Zestimate®

    Refinance and save

    $3,275/mo

    Est. payment

    Refinancing to a lower rate could help reduce your monthly payments and save thousands over the life of the loan.

    See today's rates

    $3,275/mo

    Est. payment

    Explore your selling options

    Work with a Zillow partner agent

    Leverage their expertise and Zillow's premium Showcase listings to get your home seen by more buyers.

    Get started

    List with your own agent

    Get your home in front of millions of buyers by listing it on Zillow.

    Learn how to do it

    Sell it yourself

    Take full control of how buyers see your home on Zillow by listing For Sale by Owner (FSBO).

    List your home

    What's special

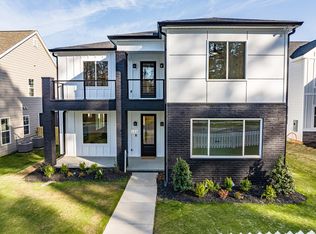
    $8000 Buyer Incentive! Discover the charm of Misty Meadows, where contemporary design meets small-town living. Introducing the stunning STANFORD 2 plan, a modern-style two-story home with an array of luxurious features. The exterior appearance is striking; from the architectural shingles and black gutters to the front and rear covered porches with metal roof. The alleyway, back entry garage allows for an elevated front curb appeal. As you enter, you are greeted by a spacious foyer and open Great Room featuring a gas fireplace and engineered hardwood floors. This handsome flooring is found throughout the main living areas and offers both durability and a sleek aesthetic. The kitchen is a culinary enthusiast's dream, equipped with a top-of-the-line Whirlpool gas range, wall oven and built-in microwave; appliances that combine functionality and style. The countertops are crafted from stunning quartz, providing a sleek and easy-to-maintain surface for all your cooking endeavors. The white ceramic farmhouse sink beautifully compliments the mission style cabinet design. Modern wall trim and crown molding create an atmosphere in the dining area best described as casual with just the right amount of elegance. The oak stair treads add a touch of warmth and natural beauty, enhancing the overall design of the home. This exquisite residence boasts four spacious bedrooms (plus one flex room upstairs), providing ample space for comfort and versatility. The primary bathroom evokes a spa like feel with a large garden tub, tile shower and separate vanities. Walk in closets are in all bedrooms delivering a wealth of storage. For added comfort and luxury, the bedrooms are carpeted, creating a cozy and inviting atmosphere. In the bathrooms and laundry room, you'll find stylish tile flooring, adding a touch of sophistication. Additionally, this home features a power pantry, providing ample storage space and convenience for all your household needs; a gas tankless water heater, ensuring endless hot water and energy efficiency; 2-inch faux wood blinds on the front windows allowing for privacy without compromising natural light. With its thoughtful design, attention to detail and upscale finishes, this new build is sure to exceed your expectations, offering a modern and sophisticated living experience. 625-MM-7009-01

    Zillow last checked:

    Listing updated:

    Listed by:

    Timothy C Audett 706-863-1775,

    Berkshire Hathaway HomeService,

    Patricia Story Cornette 706-799-0873,

    Berkshire Hathaway HomeService

    Bought with:

    Patricia Story Cornette, SC 6956

    Berkshire Hathaway HomeServices Beazley, Realtors Aiken

    Source: Aiken MLS,MLS#: 208634MLS Logo

    Facts & features

    Interior

    Bedrooms & bathrooms
    • Bedrooms: 4
    • Bathrooms: 4
    • Full bathrooms: 3
    • 1/2 bathrooms: 1
    Primary bedroom
    • Level: Main
    • Area: 249.2
    • Dimensions: 14 x 17.8
    Bedroom 2
    • Level: Upper
    • Area: 229.6
    • Dimensions: 14 x 16.4
    Bedroom 3
    • Level: Upper
    • Area: 177.32
    • Dimensions: 14.3 x 12.4
    Bedroom 4
    • Level: Upper
    • Area: 189.95
    • Dimensions: 13.1 x 14.5
    Bonus room
    • Level: Upper
    • Area: 147.84
    • Dimensions: 9.6 x 15.4
    Dining room
    • Level: Main
    • Area: 182.09
    • Dimensions: 13.1 x 13.9
    Great room
    • Level: Main
    • Area: 373.32
    • Dimensions: 20.4 x 18.3
    Kitchen
    • Level: Main
    • Area: 184.71
    • Dimensions: 13.1 x 14.1
    Heating
    • Natural Gas
    Cooling
    • Central Air
    Appliances
    • Included: See Remarks, Microwave, Tankless Water Heater, Dishwasher, Disposal
    Features
    • See Remarks, Walk-In Closet(s)
    • Flooring: Carpet, Ceramic Tile, Hardwood
    • Basement: None
    • Number of fireplaces: 1
    • Fireplace features: Gas Log, Great Room
    Interior area
    • Total structure area: 3,115
    • Total interior livable area: 3,115 sqft
    • Finished area above ground: 3,115
    • Finished area below ground: 0

    Property

    Parking
    • Total spaces: 2
    • Parking features: See Remarks, Driveway, Garage Door Opener
    • Garage spaces: 2
    • Has uncovered spaces: Yes
    Features
    • Levels: Two
    • Patio & porch: Patio, Porch
    • Has private pool: Yes
    • Pool features: See Remarks
    Lot
    • Size: 6,534 sqft
    • Dimensions: 50 x 132 x 50 x 140
    • Features: Landscaped, Sprinklers In Front, Sprinklers In Rear
    Details
    • Additional structures: See Remarks
    • Parcel number: 050670
    • Special conditions: Standard
    • Horse amenities: None

    Construction

    Type & style
    • Home type: SingleFamily
    • Architectural style: Contemporary
    • Property subtype: Single Family Residence
    Materials
    • HardiPlank Type
    • Foundation: Slab
    • Roof: Composition,Metal
    Condition
    • New construction: Yes
    • Year built: 2023
    Details
    • Builder name: Bill Beazley Home

    Utilities & green energy

    • Sewer: Public Sewer
    • Water: Public
    • Utilities for property: Cable Available

    Community & neighborhood

    Community
    • Community features: See Remarks
    Location
    • Region: Grovetown
    • Subdivision: Misty Meadows

    HOA & financial

    HOA
    • Has HOA: Yes
    • HOA fee: $515 annually

    Other

    Other facts
    • Listing terms: Contract
    • Road surface type: Paved

    Price history

    DateEventPrice
    7/31/2024Sold$449,900$144/sqft
    Source: Aiken MLS #208634 Report a problem
    7/3/2024Pending sale$449,900$144/sqft
    Source: Aiken MLS #208634 Report a problem
    5/31/2024Price change$449,900-2.2%$144/sqft
    Source: Aiken MLS #208634 Report a problem
    5/1/2024Price change$459,900-2.1%$148/sqft
    Source: Aiken MLS #208634 Report a problem
    3/29/2024Price change$469,900-2.1%$151/sqft
    Source: Aiken MLS #208634 Report a problem
    10/11/2023Listed for sale$479,900$154/sqft
    Source: REALTORS® of Greater Augusta #521518 Report a problem

    Public tax history

    Tax history is unavailable.

    Neighborhood: 30813

    Nearby schools

    GreatSchools rating
    Schools provided by the listing agent
    • Elementary: Baker Place
    • Middle: Columbia
    • High: Grovetown High School

    Source: Aiken MLS. This data may not be complete. We recommend contacting the local school district to confirm school assignments for this home.

    Get pre-qualified for a loan
    At Zillow Home Loans, we can pre-qualify you in as little as 5 minutes with no impact to your credit score.

    An equal housing lender. NMLS #10287.

    Sell for more on Zillow
    Get a Zillow Showcase℠ listing at no additional cost and you could sell for .
    $457,400
    2% more
    +$9,148
    With Zillow Showcase(estimated)
    $466,548