Skip main navigation
Sold for $469,900
  • $469,900

    111 Boreray Dr, Grovetown, GA 30813

    4beds
    2,474sqft
    Single Family Residence
    Built in 2024
    5,662.8 Square Feet Lot
    $445,400 Zestimate®
    $190/sqft
    $2,270 Estimated rent

    Home value

    $445,400

    $423,000 - $468,000

    $2,270/mo

    Zestimate® history
    Loading
    Loading...

    Owner options

    List your home for rent

    $2,270/mo

    Rent Zestimate®

    Find your next renter with Zillow Rental Manager. Plus, with online applications, you can quickly screen prospective tenants – for free.

    Learn more

    $2,270/mo

    Rent Zestimate®

    Refinance and save

    $3,385/mo

    Est. payment

    Refinancing to a lower rate could help reduce your monthly payments and save thousands over the life of the loan.

    See today's rates

    $3,385/mo

    Est. payment

    Explore your selling options

    Work with a Zillow partner agent

    Leverage their expertise and Zillow's premium Showcase listings to get your home seen by more buyers.

    Get started

    List with your own agent

    Get your home in front of millions of buyers by listing it on Zillow.

    Learn how to do it

    Sell it yourself

    Take full control of how buyers see your home on Zillow by listing For Sale by Owner (FSBO).

    List your home

    What's special

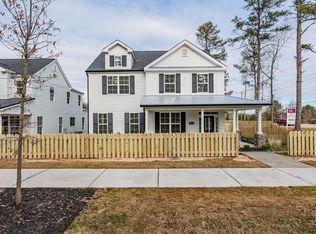
    Discover the charm of Misty Meadows, where contemporary design meets small-town living. Introducing this ultra-modern Woods plan by Crawford Construction. This is a modern two-story home with an array of luxurious features. The exterior has painted brick and hardy board with a covered front porch, front upstairs balcony, white picket fence and alley-garage. There is a water diversion system under the balcony to keep water from dripping onto front porch. This house boasts lots of light with big modern cased windows. Luxury waterproof click flooring throughout the main living areas. The great room features an electric wall fireplace with beautiful tile surround. The kitchen is equipped with a quartz waterfall island, built-in wall oven and microwave, gas cooktop w/vent hood, pot filler, backsplash, and floor to ceiling cabinets on both sides of the kitchen. The primary bedroom is on the main floor with ensuite bathroom that has a double sink vanity, toilet closet and huge 5'x10' tiled shower with two shower heads. There is a second bedroom on the main floor adjacent to a full bathroom. The laundry room and mud room finish off the first floor. The upstairs has two additional bedrooms and a full bathroom in addition to a huge bonus room with storage closet. The balcony with cable railing opens from the bonus room. There are modern light fixtures throughout and ceiling fans in all bedrooms, bonus room, great room and back porch. This home also features a charging station for electric cars in the garage, automatic sprinkler system, Architectural shingled roof, tankless hot water heater, sod, and a covered back porch. Amenities include walking trails, streetlights and sidewalks. 625-MM-4412-00

    Zillow last checked:

    Listing updated:

    Listed by:

    Patricia Story Cornette 706-799-0873,

    Berkshire Hathaway HomeServices Beazley, Realtors Aiken,

    Timothy C Audett,

    Berkshire Hathaway HomeService

    Bought with:

    1 Percent NonMember

    1 Percent Lists CSRA

    Source: Aiken MLS,MLS#: 210447MLS Logo

    Facts & features

    Interior

    Bedrooms & bathrooms
    • Bedrooms: 4
    • Bathrooms: 3
    • Full bathrooms: 3
    Primary bedroom
    • Level: Main
    • Area: 272
    • Dimensions: 16 x 17
    Bedroom 2
    • Level: Main
    • Area: 180
    • Dimensions: 12 x 15
    Bedroom 3
    • Level: Upper
    • Area: 180
    • Dimensions: 15 x 12
    Bedroom 4
    • Level: Upper
    • Area: 210
    • Dimensions: 14 x 15
    Bonus room
    • Level: Upper
    • Area: 240
    • Dimensions: 15 x 16
    Dining room
    • Level: Main
    • Area: 168
    • Dimensions: 14 x 12
    Great room
    • Level: Main
    • Area: 210
    • Dimensions: 15 x 14
    Kitchen
    • Level: Main
    • Area: 210
    • Dimensions: 15 x 14
    Heating
    • Natural Gas
    Cooling
    • Central Air
    Appliances
    • Included: Microwave, Tankless Water Heater, Cooktop, Dishwasher, Disposal
    Features
    • Solid Surface Counters, Walk-In Closet(s), Bedroom on 1st Floor, Ceiling Fan(s), Kitchen Island, Primary Downstairs, Pantry, Eat-in Kitchen, High Speed Internet
    • Flooring: See Remarks, Other, Carpet, Ceramic Tile
    • Basement: None
    • Number of fireplaces: 1
    • Fireplace features: Decorative, Electric, Great Room
    Interior area
    • Total structure area: 2,474
    • Total interior livable area: 2,474 sqft
    • Finished area above ground: 2,474
    • Finished area below ground: 0

    Property

    Parking
    • Total spaces: 2
    • Parking features: Attached, Driveway, Garage Door Opener
    • Attached garage spaces: 2
    • Has uncovered spaces: Yes
    Features
    • Levels: Two
    • Patio & porch: Patio, Porch
    • Pool features: None
    Lot
    • Size: 5,662 sqft
    • Features: Landscaped, Sprinklers In Front, Sprinklers In Rear
    Details
    • Additional structures: None
    • Parcel number: 050868
    • Special conditions: Standard
    • Horse amenities: None

    Construction

    Type & style
    • Home type: SingleFamily
    • Architectural style: See Remarks,Other
    • Property subtype: Single Family Residence
    Materials
    • Brick, HardiPlank Type
    • Foundation: Slab
    • Roof: See Remarks,Other
    Condition
    • New construction: Yes
    • Year built: 2024
    Details
    • Builder name: Bill Beazley Homes

    Utilities & green energy

    • Sewer: Public Sewer
    • Water: Public
    • Utilities for property: Cable Available

    Community & neighborhood

    Community
    • Community features: See Remarks, Other
    Location
    • Region: Grovetown
    • Subdivision: Misty Meadows

    HOA & financial

    HOA
    • Has HOA: Yes
    • HOA fee: $515 annually

    Other

    Other facts
    • Listing terms: Contract
    • Road surface type: Paved, Alley Paved

    Price history

    DateEventPrice
    8/30/2024Sold$469,900$190/sqft
    Source: Aiken MLS #210447 Report a problem
    7/22/2024Pending sale$469,900$190/sqft
    Source: Aiken MLS #210447 Report a problem
    6/25/2024Price change$469,900-2.1%$190/sqft
    Source: Aiken MLS #210447 Report a problem
    6/8/2024Price change$479,900-2%$194/sqft
    Source: Aiken MLS #210447 Report a problem
    5/23/2024Price change$489,900-2%$198/sqft
    Source: Aiken MLS #210447 Report a problem
    2/23/2024Listed for sale$499,900$202/sqft
    Source: Aiken MLS #210447 Report a problem

    Public tax history

    Tax history is unavailable.

    Neighborhood: 30813

    Nearby schools

    GreatSchools rating
    Schools provided by the listing agent
    • Elementary: Baker Place
    • Middle: Columbia
    • High: Grovetown High School

    Source: Aiken MLS. This data may not be complete. We recommend contacting the local school district to confirm school assignments for this home.

    Get pre-qualified for a loan
    At Zillow Home Loans, we can pre-qualify you in as little as 5 minutes with no impact to your credit score.

    An equal housing lender. NMLS #10287.

    Sell for more on Zillow
    Get a Zillow Showcase℠ listing at no additional cost and you could sell for .
    $445,400
    2% more
    +$8,908
    With Zillow Showcase(estimated)
    $454,308