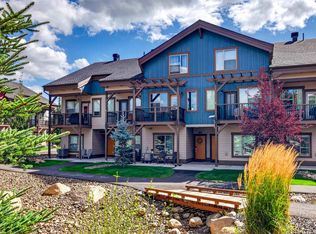
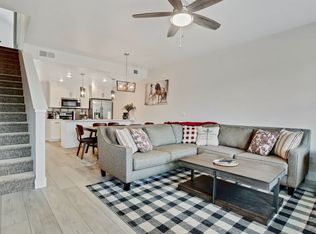
Experience effortless mountain living in this well-appointed, FULLY furnished townhome featuring both heating and air conditioning for year-round comfort, along with a spacious garage. Ideally located on McCall’s desirable west side, it offers easy access to Payette Lake, downtown, and Brundage Mountain. Whether you’re seeking a strong investment property, a vacation getaway, or a future primary residence, this home offers the flexibility to fit your needs. Inside, the open concept layout creates a bright and inviting space, ideal for both relaxing and entertaining. Enjoy views from the private balcony and primary suite, while stepping right out your front door into a beautifully maintained common area featuring walking paths, mature landscaping, and a charming bridge creating a peaceful, park like setting just steps from home. Move in Ready with everything available to you!
Sold
Price Unknown
107 Broken Pine Ln, McCall, ID 83638
3beds
3baths
1,529sqft
Townhouse
Built in 2019
1,742 Square Feet Lot
$463,200 Zestimate®
$--/sqft
$2,817 Estimated rent
Home value
$463,200
Estimated sales range
Not available
$2,817/mo
Zestimate® history
Owner options
List your home for rent
$2,817/mo
Rent Zestimate®
Find your next renter with Zillow Rental Manager. Plus, with online applications, you can quickly screen prospective tenants – for free.
$2,817/mo
Rent Zestimate®
Refinance and save
$250/mo
Est. payment
Refinancing to a lower rate could help reduce your monthly payments and save thousands over the life of the loan.
$250/mo
Est. payment
Explore your selling options
Work with a Zillow partner agent
Leverage their expertise and Zillow's premium Showcase listings to get your home seen by more buyers.
Get startedList with your own agent
Get your home in front of millions of buyers by listing it on Zillow.
Learn how to do itSell it yourself
Take full control of how buyers see your home on Zillow by listing For Sale by Owner (FSBO).
List your homeWhat's special
Well-appointed fully furnished townhomeSpacious garageMature landscapingWalking pathsBeautifully maintained common area
Zillow last checked:
Listing updated:
Listed by:
Haylee Sturm Cell:208-908-1107,
Silvercreek Realty Group
Bought with:
Levi Gibson
Coldwell Banker Tomlinson Associates
Source: IMLS,MLS#: 98981544
Facts & features
Interior
Bedrooms & bathrooms
- Bedrooms: 3
- Bathrooms: 3
- Main level bathrooms: 1
- Main level bedrooms: 1
Primary bedroom
- Level: Upper
- Area: 210
- Dimensions: 15 x 14
Bedroom 2
- Level: Main
- Area: 150
- Dimensions: 10 x 15
Bedroom 3
- Level: Upper
- Area: 100
- Dimensions: 10 x 10
Kitchen
- Level: Upper
- Area: 90
- Dimensions: 9 x 10
Living room
- Level: Upper
- Area: 165
- Dimensions: 11 x 15
Heating
- Electric, Forced Air
Cooling
- Central Air
Appliances
- Included: Electric Water Heater, Dishwasher, Disposal, Oven/Range Freestanding, Refrigerator
Features
- Bath-Master, Double Vanity, Walk-In Closet(s), Pantry, Quartz Counters, Number of Baths Main Level: 1, Number of Baths Upper Level: 2
- Flooring: Carpet
- Has basement: No
- Has fireplace: No
Interior area
- Total structure area: 1,529
- Total interior livable area: 1,529 sqft
- Finished area above ground: 1,529
- Finished area below ground: 0
Property
Parking
- Total spaces: 1
- Parking features: Attached, Driveway
- Attached garage spaces: 1
- Has uncovered spaces: Yes
- Details: Garage: 15x23
Features
- Levels: Tri-Level
- Has view: Yes
Lot
- Size: 1,742 Square Feet
- Features: Sm Lot 5999 SF, Sidewalks, Views
Details
- Additional structures: Separate Living Quarters
- Parcel number: RPM061500G0470
Construction
Type & style
- Home type: Townhouse
- Property subtype: Townhouse
Materials
- Frame, HardiPlank Type
- Roof: Architectural Style
Condition
- Year built: 2019
Details
- Builder name: 2 North Homes
Utilities & green energy
- Water: Public
- Utilities for property: Sewer Connected
Community & HOA
Community
- Subdivision: Broken Ridge
HOA
- Has HOA: Yes
- HOA fee: $250 monthly
Location
- Region: Mccall
Financial & listing details
- Tax assessed value: $556,608
- Annual tax amount: $2,657
- Date on market: 4/10/2026
- Listing terms: Cash,Consider All,Conventional,FHA,VA Loan
- Ownership: Fee Simple
Price history
Price history is unavailable.
Public tax history
| Year | Property taxes | Tax assessment |
|---|---|---|
| 2025 | $2,861 +5.6% | $556,608 -7.1% |
| 2024 | $2,709 | $599,058 +5.8% |
| 2023 | $2,709 +11.4% | $566,376 +21.8% |
| 2022 | $2,432 +54.8% | $464,867 +38.8% |
| 2021 | $1,571 +538.1% | $334,979 +1814.8% |
| 2020 | $246 +33.7% | $17,494 -18.9% |
| 2019 | $184 | $21,570 |
Find assessor info on the county website
Neighborhood: 83638
Nearby homes
- $535,0003 bd3 ba1.5k sqft105 Broken Pine Ln, McCall, ID 83638For Sale
- $529,9003 bd3 ba1.5k sqft109 Broken Pine Ln, McCall, ID 83638Pending

- $5,7153 bd3 ba559 sqft111 Broken Pine Ln #ID1638281P, McCall, ID 83638For Rent
- $6,5923 bd3 ba559 sqft111 Broken Pine Ln #ID1642493P, McCall, ID 83638For Rent
- $--3 bd2 ba1.5k sqft103 Broken Pine Ln, McCall, ID 83638Sold
- $558,9003 bd2 ba1.5k sqft111 Broken Pine Ln, McCall, ID 83638Off Market
- $--3 bd3 ba2.4k sqft111 Broken Pine Ln #ID1250606P, McCall, ID 83638Off Market
- $513,4003 bd2 ba1.5k sqft101 Broken Pine Ln, McCall, ID 83638Off Market
Nearby schools
GreatSchools rating
- 7/10Barbara R Morgan Elementary SchoolGrades: PK-5Distance: 2.4 mi
- 9/10Payette Lakes Middle SchoolGrades: 6-8Distance: 2.3 mi
- 9/10Mc Call-Donnelly High SchoolGrades: 9-12Distance: 1.1 mi
Schools provided by the listing agent
- Elementary: McCall
- Middle: McCall Donnelly
- High: McCall Donnelly
- District: McCall-Donnelly Joint District #421
Source: IMLS. This data may not be complete. We recommend contacting the local school district to confirm school assignments for this home.
Sell for more on Zillow
Get a Zillow Showcase℠ listing at no additional cost and you could sell for .
$463,200
2% more
+$9,264
With Zillow Showcase(estimated)
$472,464
Sell for more on Zillow
Get a Zillow Showcase℠ listing at no additional cost and you could sell for .
$463,200
2% more
+$9,264
With Zillow Showcase(estimated)
$472,464
- Idaho
- Valley County
- McCall
- 83638
- 107 Broken Pine Ln
